





Address
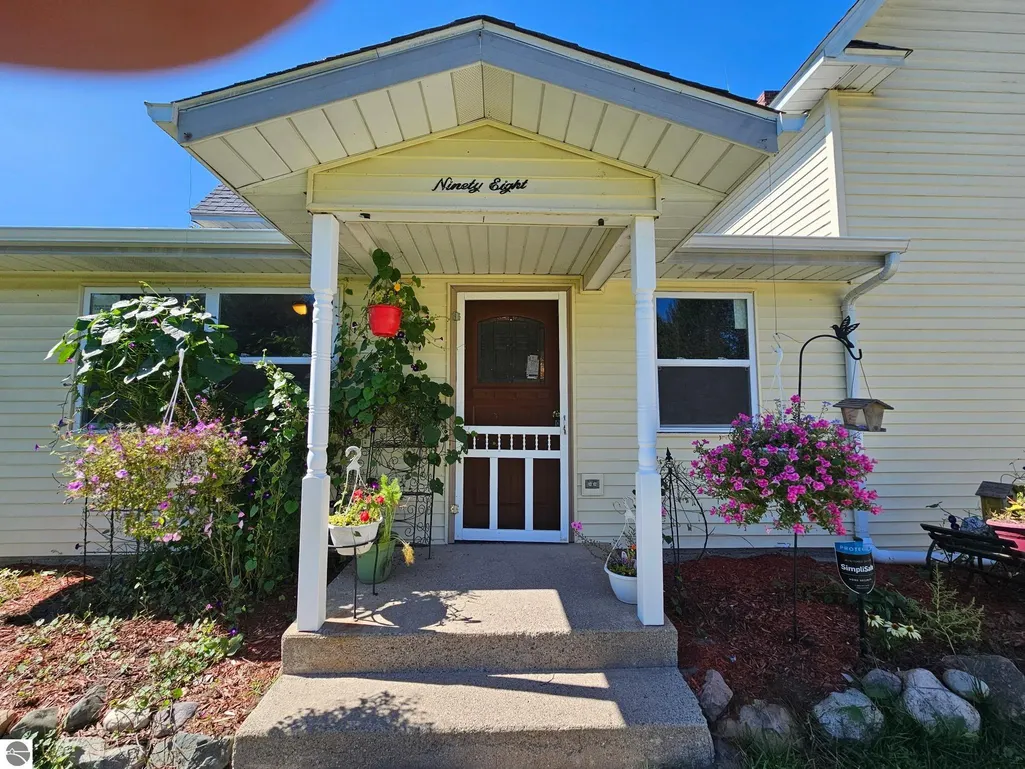
98 Mud Lake Road, West Branch, MI
Price
$ 265,000
Property Attributes
- MLS#1948429
- TypeSingle Family
- Listing Status Active
- CountyOGEMAW
- CityWest Branch
- AreaOgemaw
- NeighborhoodWest Branch
- Zip48661
- Style
- Year Built1887
- Taxes$ 1540
- Price$ 265,000
- Bedrooms3
- Full Bathrooms2
- Half Bathrooms0
- Sqr Footage2080
- Lot Size9.54 Acres
Data Source:
Northern Great Lakes REALTORS® MLS (NGLRMLS)
Property Description
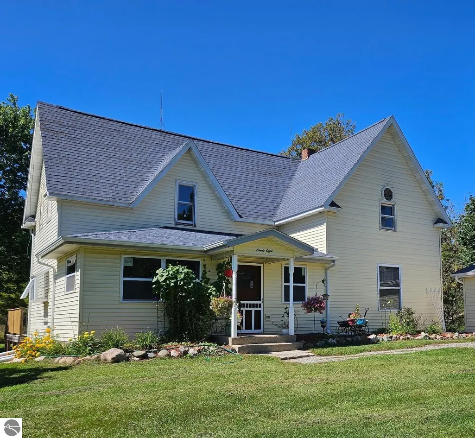
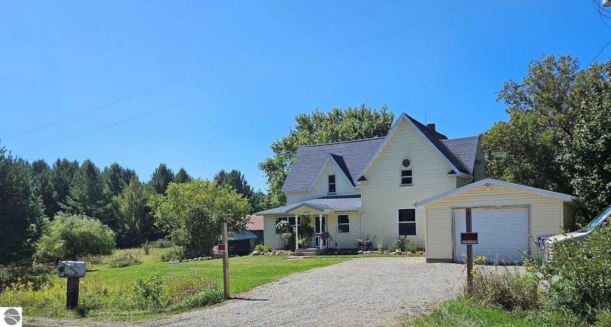
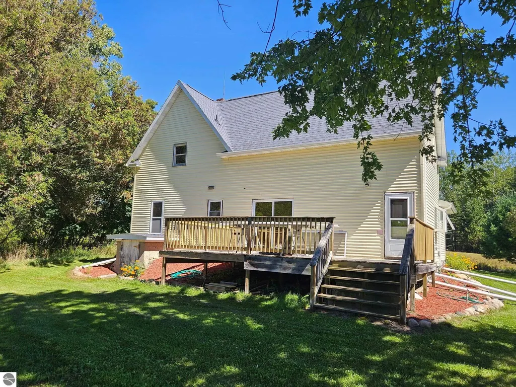
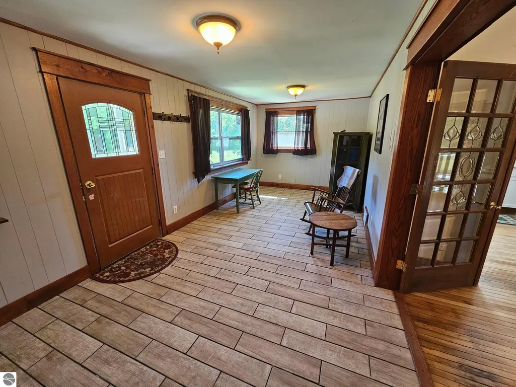
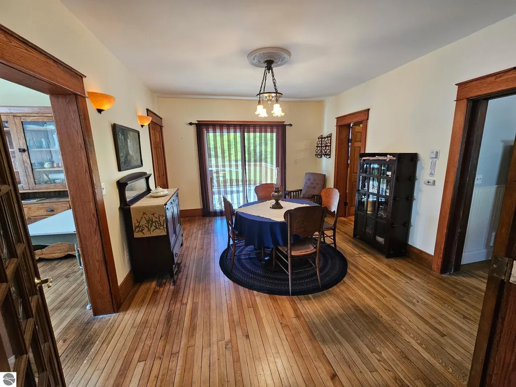
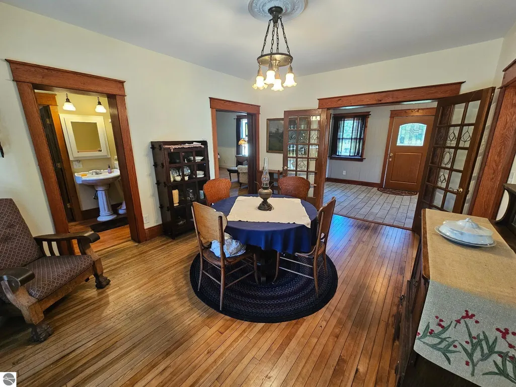
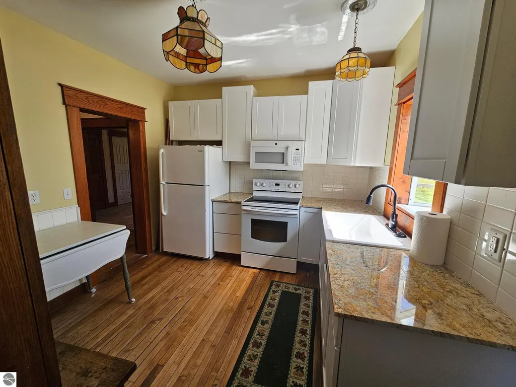
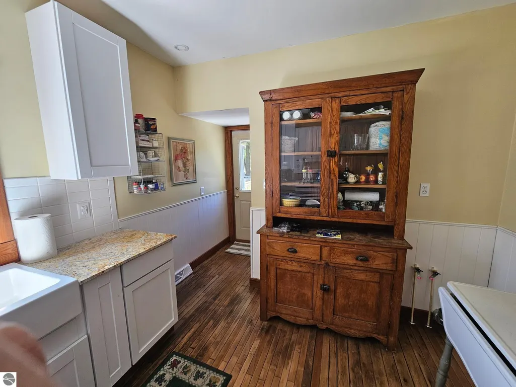
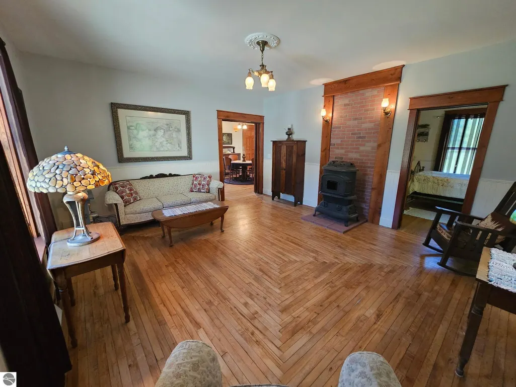
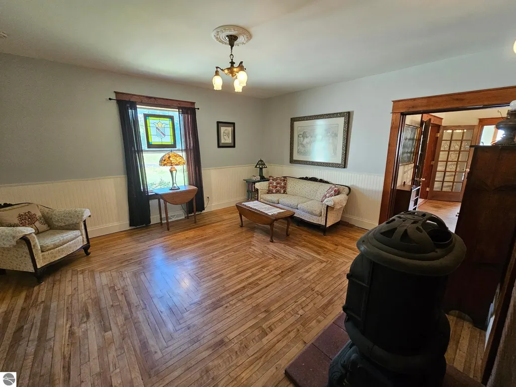
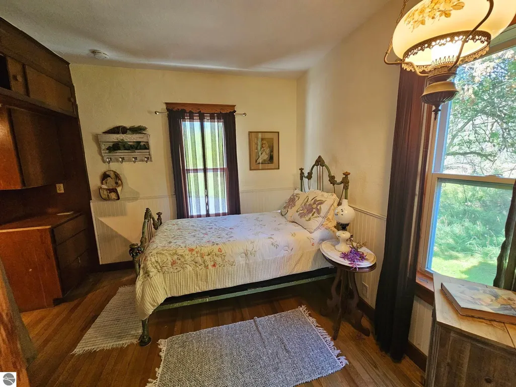
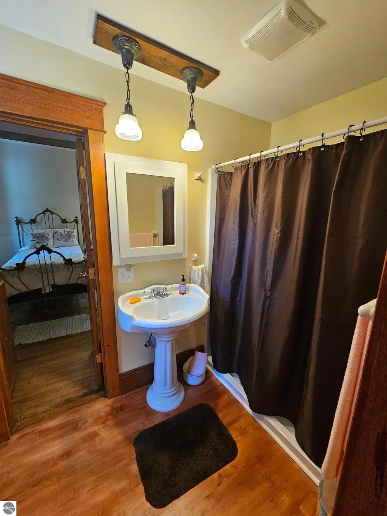
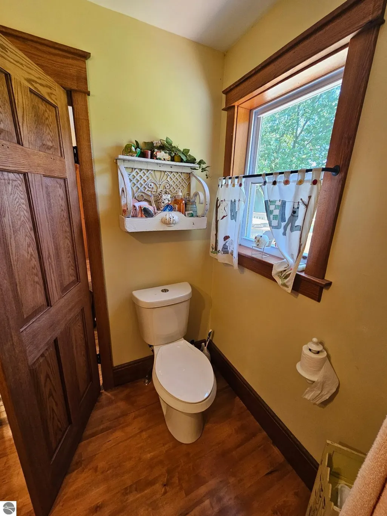
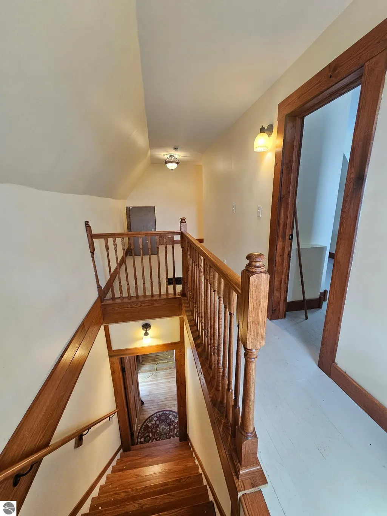
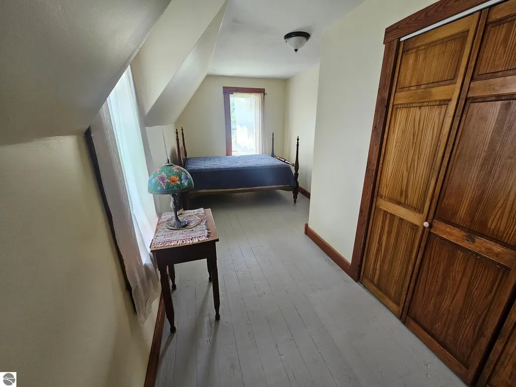
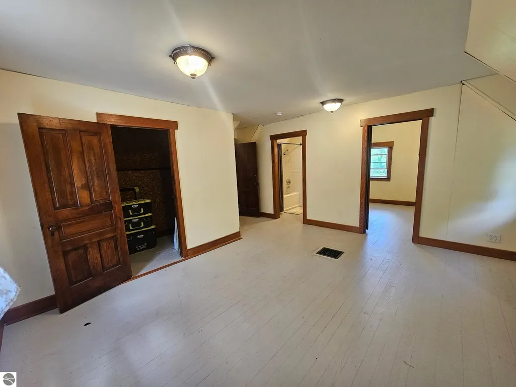
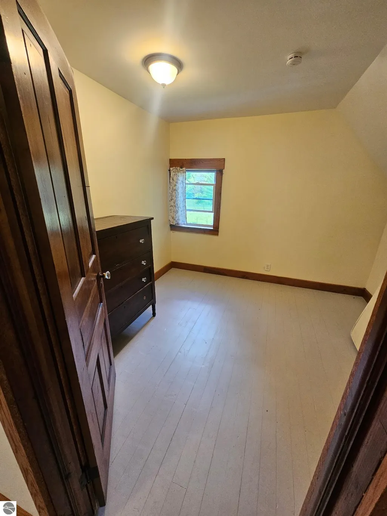
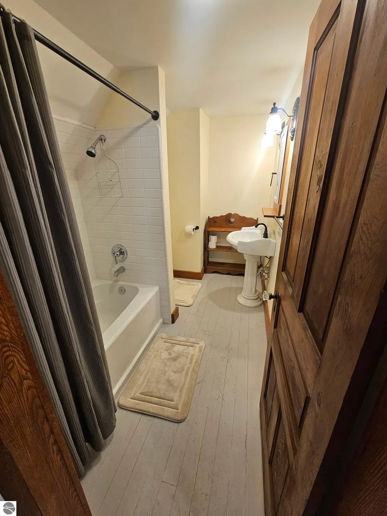
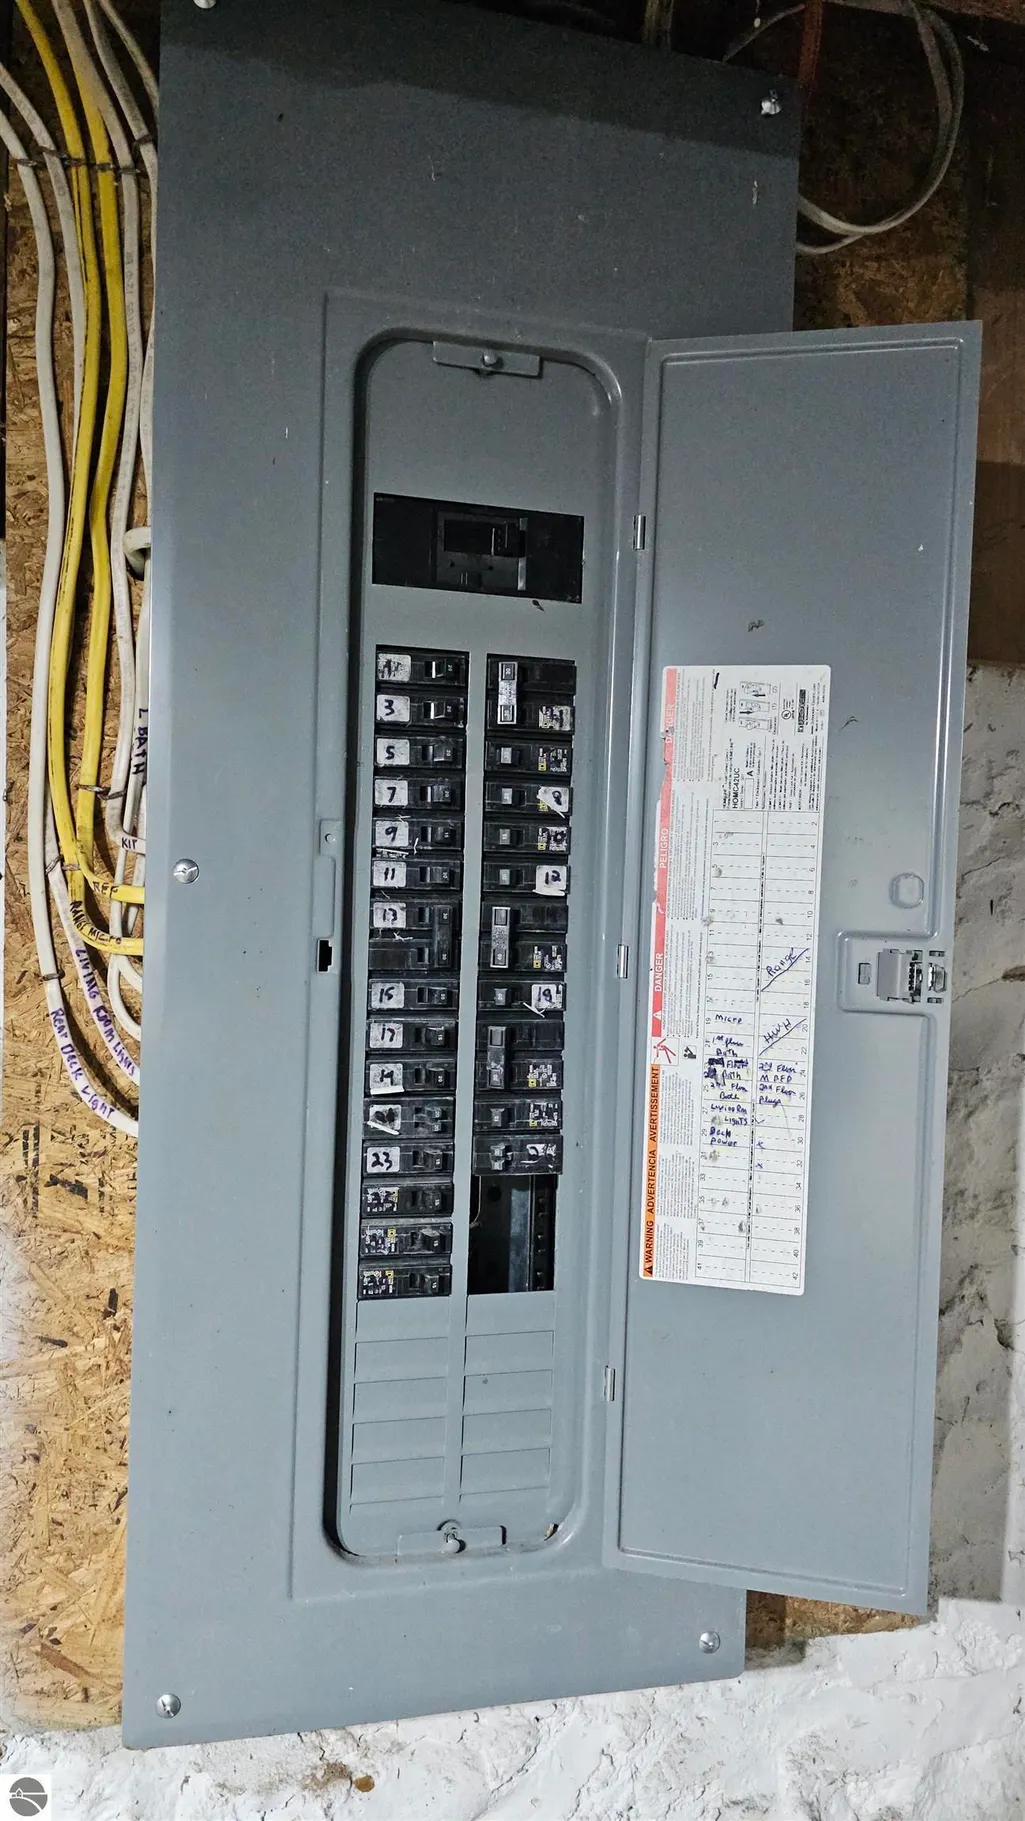
Historical 1887 Homestead on 9.54 Acres with Modern Updates! Step back in time while enjoying every modern convenience in this beautifully updated and preserved, historic 1887 Ogemaw County homestead. Nestled on 9.54 sprawling, rolling, wooded acres of mature hardwoods and evergreens, this private country oasis offers the perfect blend of historical charm and contemporary luxury. Spanning 2,080 finished square feet, this 3-bedroom, 2-bathroom 2 story farmhouse features pristine wood flooring throughout, updated period lighting and some furniture pieces and decor stay with the home. The heart of the home is a premium kitchen upgraded with shaker cabinets, newer appliances, laundry hookups, upgraded sleek granite countertops and hothouse window over the sink with a perfect view of the yard. Host gatherings in the formal dining room, or unwind by the cozy wood stove in the spacious living room. A bright solarium sunroom serves as an entry point, bathing the home in natural light. The primary suite features a dedicated sitting room and a private bath for restful retreats. Outdoor enthusiasts and hobbyists will love the expansive property, with a large 1 car detached garage, dairy/horse barn, 2 story workshop and chicken coop just perfect for the hobby farmer's dreams including goats! Modern mechanical updates provide peace of mind, including a 200-amp electrical panel and a private artesian well provides water and a recently pumped septic tank.
| Price History | |
|---|---|
| 7/24/2026 | Listed $265,000 |
General Features
| Sewer | Private Sewer |
|---|---|
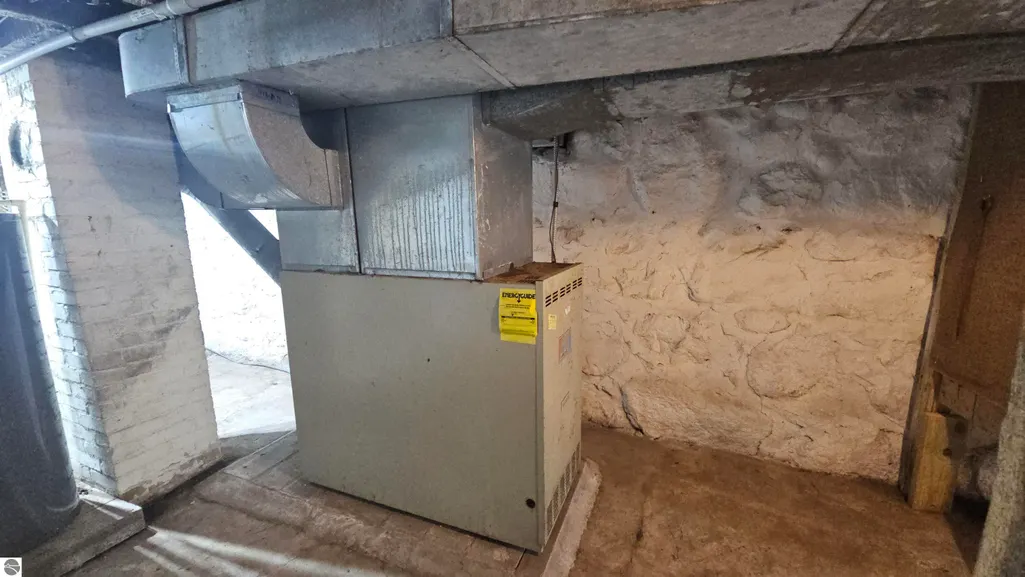
| Heating | Forced Air,Gravity,Oil |
| Possession | Close Of Escrow |
| Roof | Asphalt |
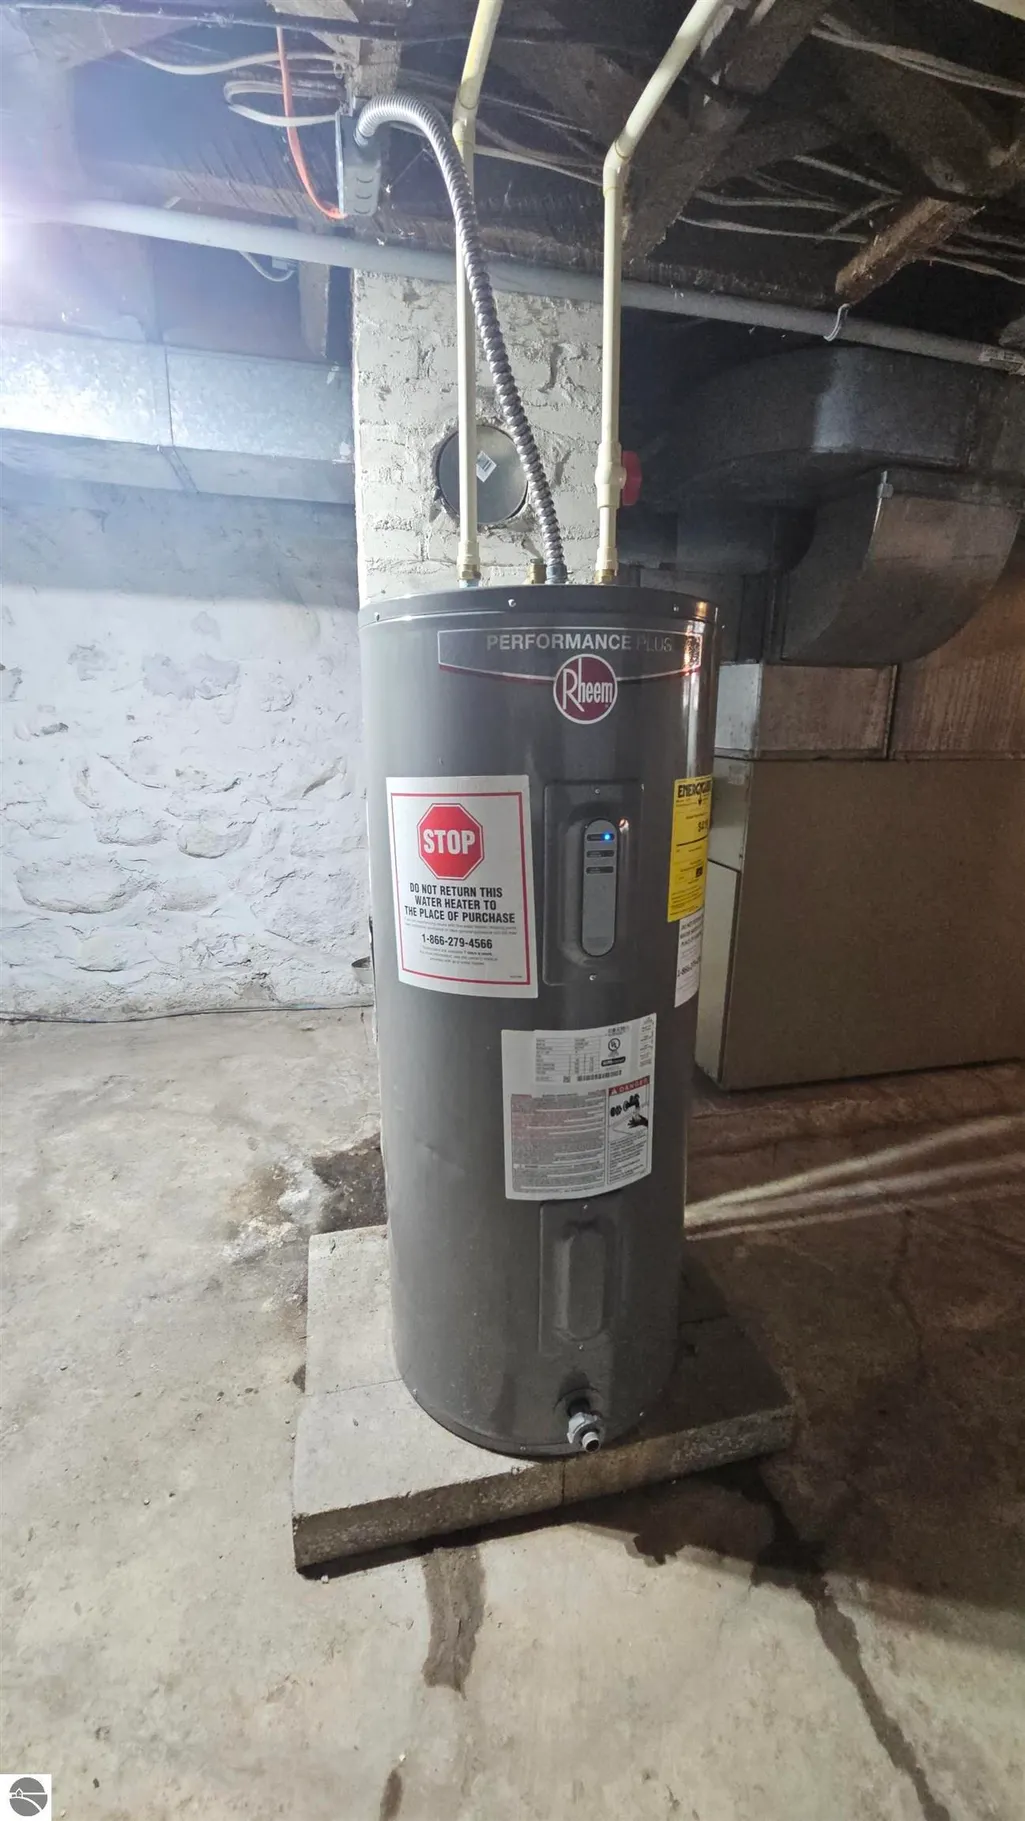
| Appliances | Refrigerator,Oven/Range,Dishwasher,Microwave,Electric Water Heater |
| Garage Spaces | 1 |
| Association Fee Includes | None |
| Construction Materials | Frame,Vinyl Siding |
| Pets Allowed | false |
| Year Built | 1887 |
| View | Countryside View |
| Stories Count | 2 |
| Township | West Branch |
| Levels | 2+ Story |
| Property Subtype | Single Family Residence |
| Waterfront Features | None |
| Community Features | None |
| Accessibility | None |
| Assoc Fee Paid Per | Annually |
| County | Ogemaw |
| New Construction | No |
| Property Type | Residential |
| Attached Garage | No |
| Subdivision Name | none |
| Garage Y/N | Yes |
| Other Structures | Barn(s),Other,Workshop |
| Full Baths | 2 |
| Status | Active |
| Directions | From West Branch take M55 to Fairview Rd,north. Take 1 block to State Rd turn east. Take 5 miles to Mud Lake Rd turn north 1.5 miles to property on west side of road. |
| City | West Branch |
| High School District | West Branch-Rose City Area Schools |
| Zoning Description | Horses Allowed,Outbuildings Allowed,Rural |
| Lot Size Units | Acres |
| Lot Size Square Feet | 415562.4 |
| Carport Y/N | No |
| Tax Annual Amount | 1540 |
| Home Warranty Y/N | No |
| Lease Renewal Y/N | No |
| Lease Considered Y/N | No |
| Primary Bedroom Level | Lower |
| Living Area Units | Square Feet |
| Standard Status | Active |
| Middle/Junior School District | West Branch-Rose City Area Schools |
| Elementary School District | West Branch-Rose City Area Schools |
| Tax Assessed Value | 65488 |
| Ownership Type | Private Owner |
| Lease Amount Frequency | Annually |
| Legal Description | TWB-3 04-J SEC 3 T22N R2E 9.54 AC M/L S 40 RDS OF N 80 RDS OF E 40 RDS OF NE 1/4 EX S'LY 100 FT OF N'LY 1260 FT OF E'LY 200 FT. |
| Freehold | VOW,BBO,IDX |
Interior Features
| Interior Amenities | Solarium/Sun Room,Granite Counters,Formal Dining Room |
|---|---|
| Flooring | Wood |
| Fireplace Features | Wood Burning,Stove |
| Kitchen Level | Main |
| Basement (Y/N) | No |
| Air Conditioning Y/N | No |
| Heating Y/N | Yes |
| Fireplace Y/N | Yes |
| Above Grade Finished Area | 2080 |
| Laundry Features | Main Level |
| Total Bedrooms | 3 |
| Living Room Level | Main |
| Main Level Bathrooms | 1 |
| Below Grade Finished Area Unit Type | Square Feet |
| Above Grade Finished Area Unit Type | Square Feet |
| Total Baths | 2 |
| Primary Bathroom Features | Private |
| Kitchen Area | 120 |
| Kitchen Length | 10 |
| Kitchen Width | 12 |
| Primary on Main | 272 |
| Second Bedroom Length | 16 |
| Second Bedroom Width | 17 |
| Bedroom 3 Area | 120 |
| Bedroom 3 Length | 12 |
| Bedroom 3 Width | 10 |
| Dining Room Area | 15 |
| Dining Room Width | 12 |
| Living Room Area | 255 |
| Living Room Length | 17 |
| Living Room Width | 15 |
| Primary Bedroom Area | 80 |
| Primary Bedroom Length | 10 |
| Primary Bedroom Width | 8 |
| Dining Room Level | Main |
| Dining Room Area | 180 |
| Bedroom 3 Level | Upper |
| Second Bedroom Level | Upper |
Exterior Features
| Parking Features | Gravel,Detached,Garage Door Opener,Concrete Floors |
|---|---|
| Lot Features | Wooded-Hardwoods,Wooded,Evergreens,Some Lowland Areas,Rolling Slope,Metes and Bounds |
| Water Source | Private |
| Lot Size Area | 9.54 |
| Foundation Details | Stone |
| Number of Buildings | 4 |
| Spa | No |
| Lot Size Acres | 9.54 |
| Wooded Area | 75 |
| Road Surface Type | Asphalt |
| Waterfront Y/N | No |
| Other Equipment | Dish TV |
| Road Responsibility | Public Maintained Road |
| Horse Y/N | Yes |
Amenities
- Foreclosure
- Views
- Short Sale
- New Construction
- Adult 55+
- Lease To Own
- No HOA Fees
- Furnished
- Primary On Main
- Air Conditioning
- Seller Finance
- Green
- Fixer Upper
- Horse
- Golf
- Fireplace
- Deck
- Garage
- Basement
- Pool
Property vs Single Family Average in 48661
Price
Taxes
Year Built
Visits
 Water Wonderland Board of REALTORS® All information deemed reliable but not guaranteed. All properties are subject to prior sale, change or withdrawal. Neither listing broker(s) or information provider(s) shall be responsible for any typographical errors, misinformation, misprints and shall be held totally harmless. Listing(s) information is provided for consumer's personal, non-commercial use and may not be used for any purpose other than to identify prospective properties consumers may be interested
 Northern Great Lakes REALTORS® MLS All information deemed reliable but not guaranteed. All properties are subject to prior sale, change or withdrawal. Neither listing broker(s) or information provider(s) shall be responsible for any typographical errors, misinformation, misprints and shall be held totally harmless. Listing(s) information is provided for consumer's personal, non-commercial use and may not be used for any purpose other than to identify prospective properties consumers may be interested
