



















Address
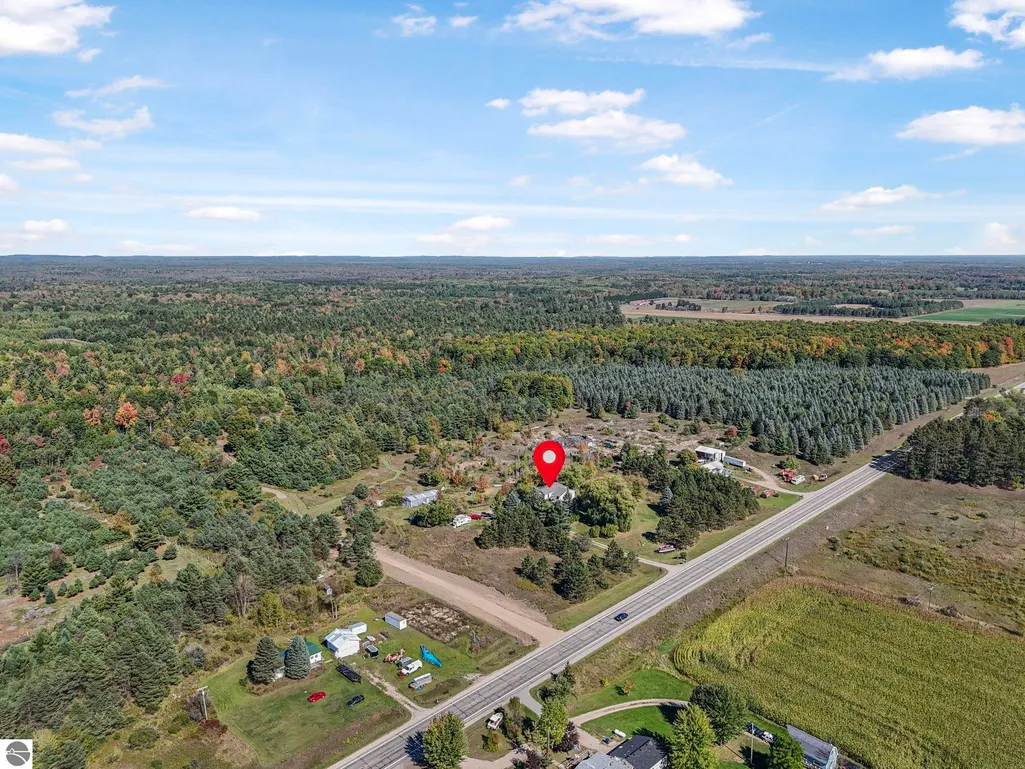
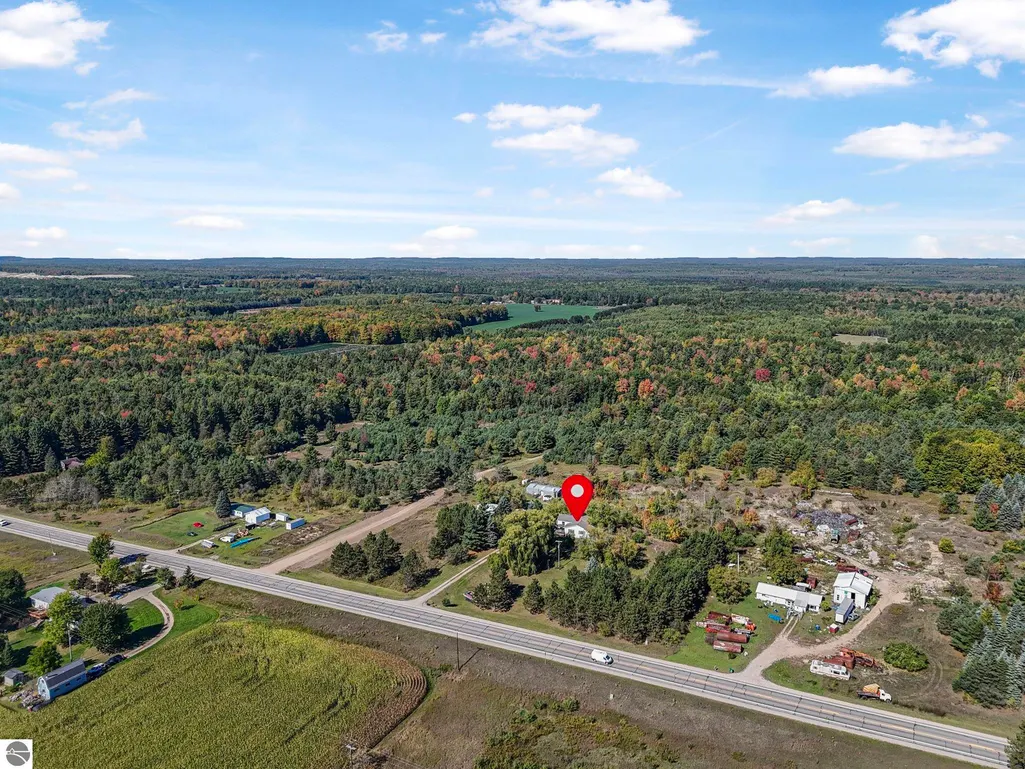
229 E Houghton Lake Road, Lake City, MI
Price
$ 175,000
Property Attributes
- MLS#1946497
- TypeSingle Family
- Listing Status Active
- CountyMISSAUKEE
- CityLake City
- AreaMissaukee
- NeighborhoodWest Branch
- Zip49651
- StyleFarm House
- Year Built1969
- Price$ 175,000
- Bedrooms3
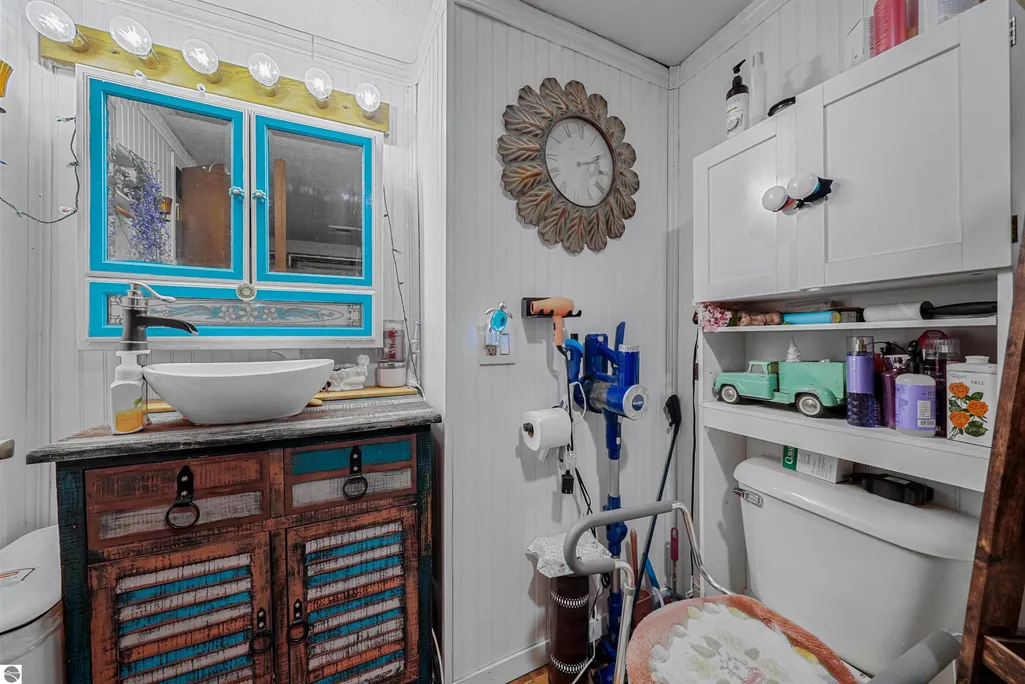
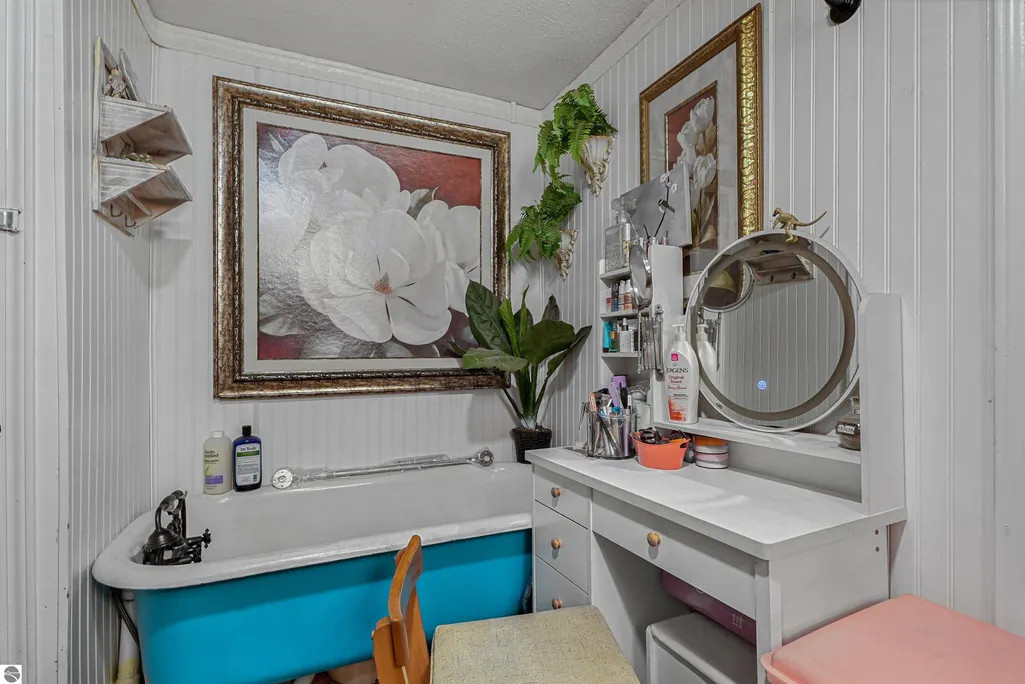
- Full Bathrooms2
- Half Bathrooms0
- Sqr Footage1655
- Lot Size5 Acres
Data Source:
Northern Great Lakes REALTORS® MLS (NGLRMLS)
Property Description
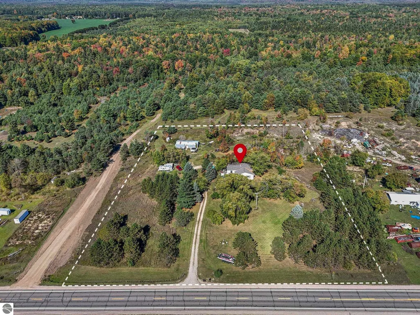
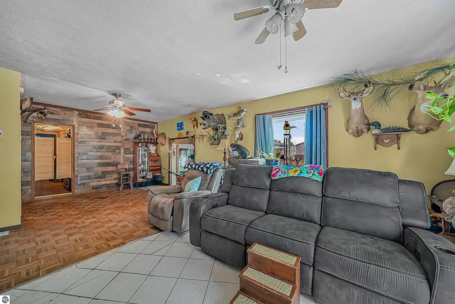
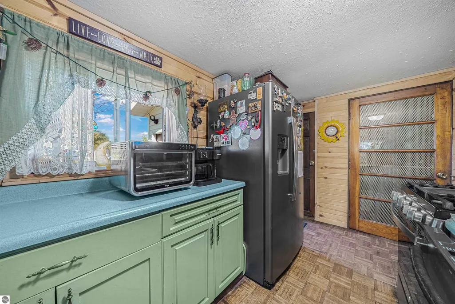
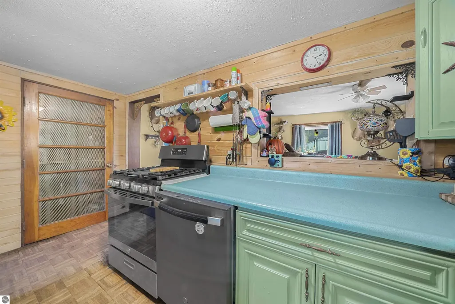
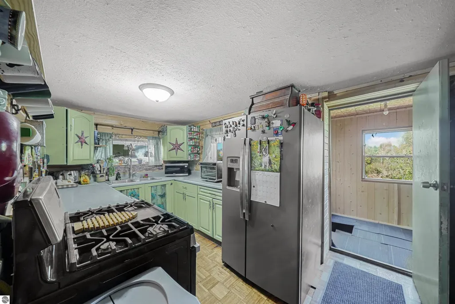
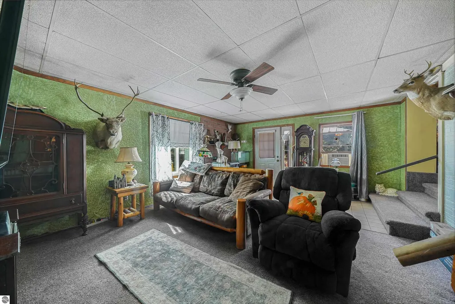
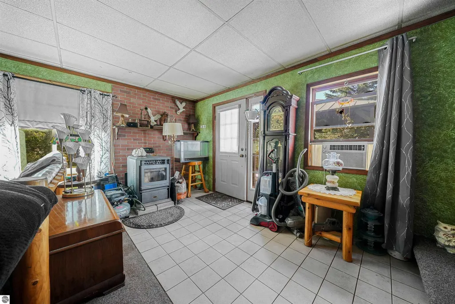
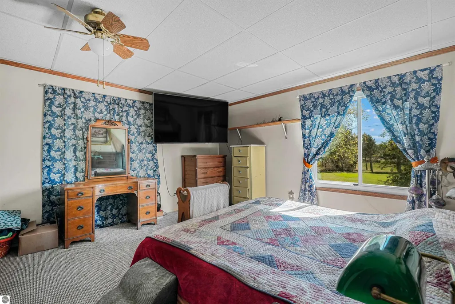
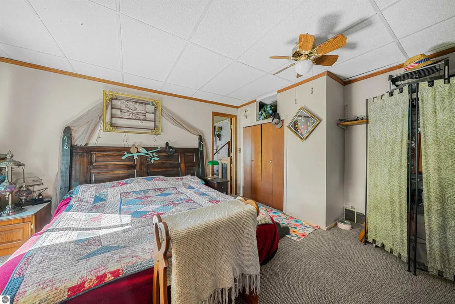
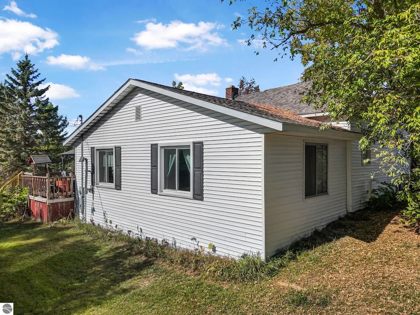
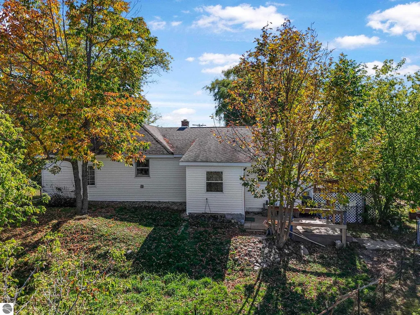
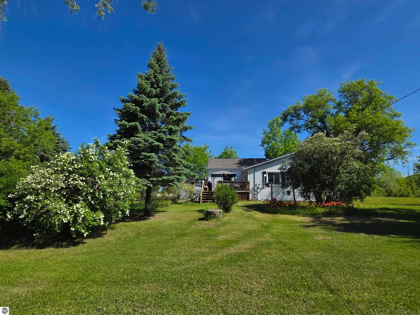
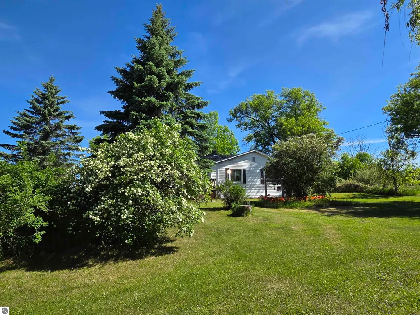
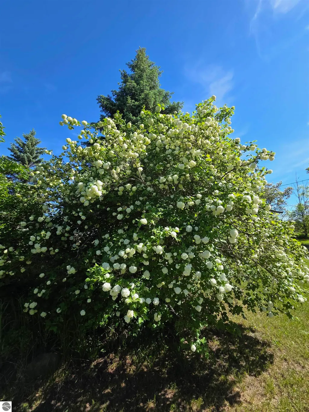
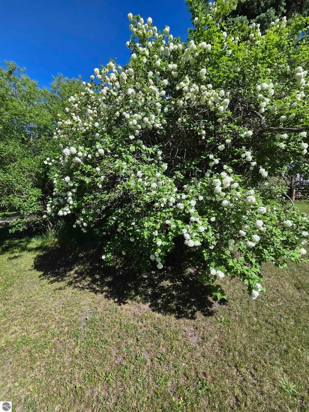
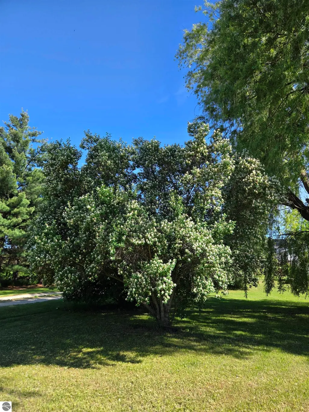
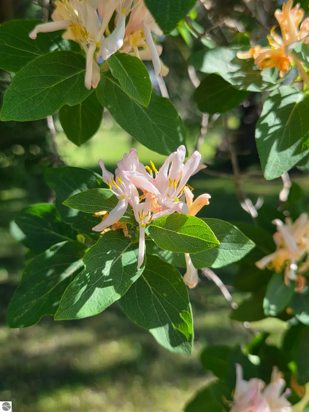
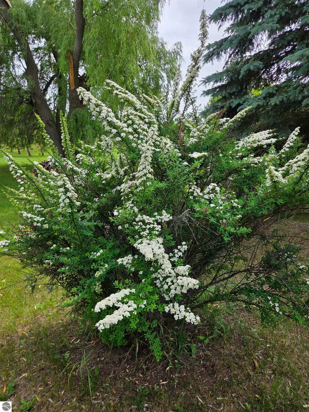
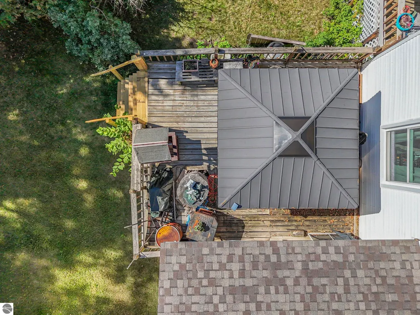
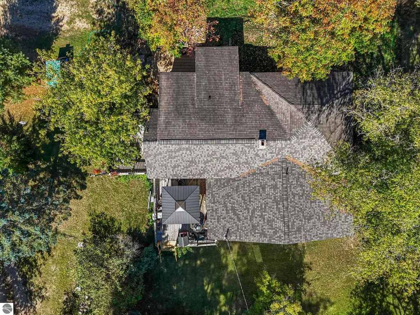
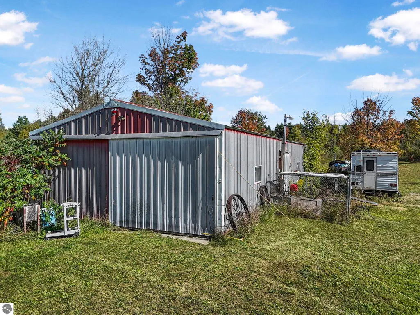
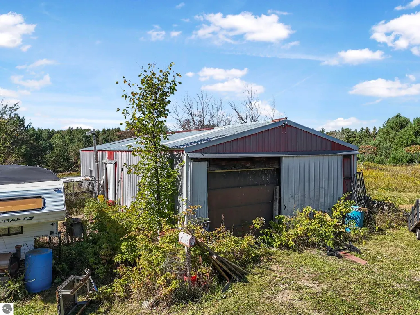
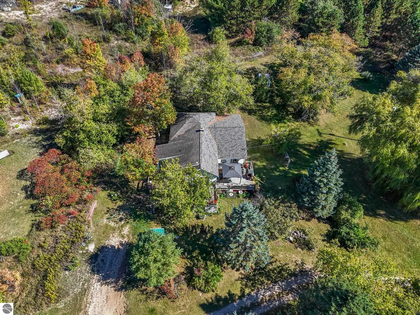
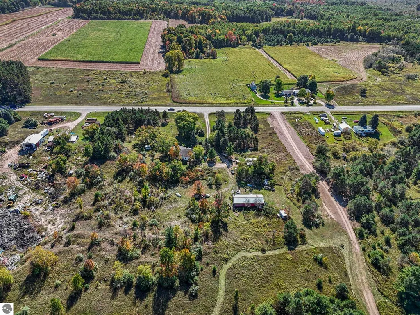
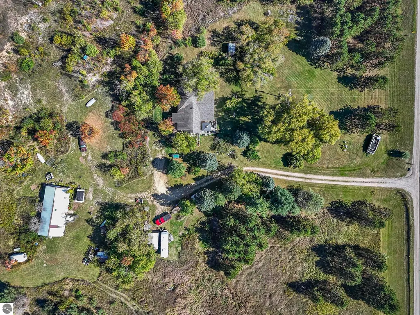
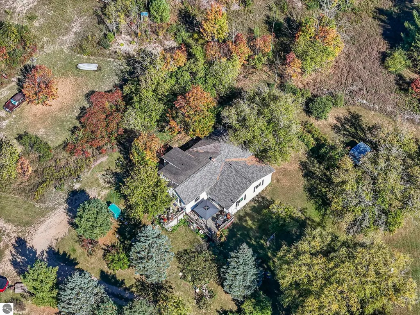
Buyer's financing failed due to no fault of the house (after a satisfactory inspection and appraisal) so this house is ready for its new owner!! Discover the perfect blend of country living and modern updates with this charming 3-bedroom, 2-bath farmhouse on 5 scenic acres conveniently located on M-55 between Lake City and Houghton Lake. Designed for easy one-level living, this well-maintained home offers a spacious open-concept floor plan with a large family room and dining area ideal for gatherings, entertaining, or comfortable everyday living. The updated kitchen features newer appliances, ample cabinet space, and a walk-in pantry for exceptional storage and functionality. Recent improvements provide added value and peace of mind, including a new roof (2025), replacement windows, and a new well pump. A pellet stove creates a cozy atmosphere while offering an efficient supplemental heat source during Northern Michigan winters. Step outside to enjoy the peaceful setting from two outdoor decks overlooking beautifully established landscaping. The property features a grape arbor, garden space, mature lilac bushes, snowball bushes, forsythia, honeysuckle, and seasonal blooms that create a picturesque country backdrop. The large pole barn provides endless flexibility with room for vehicles, recreational toys, equipment storage, hobbies, or workshop space. Whether you're searching for a hobby farm, recreational getaway, homestead opportunity, or full-time country residence, this property offers the space and versatility to fit your lifestyle. Enjoy the tranquility of rural living while remaining close to Lake City, Houghton Lake, nearby state land, trails, boating, fishing, ORV riding, and year-round outdoor recreation. If you've been searching for acreage, a move-in ready farmhouse, and room to enjoy everything Northern Michigan has to offer, this property deserves a look.
| Price History | |
|---|---|
| 6/12/2026 | Listed $175,000 |
General Features
| Sewer | Private Sewer |
|---|---|
| Heating | Forced Air,Propane |
| Possession | Within 30 Days |
| Roof | Asphalt |
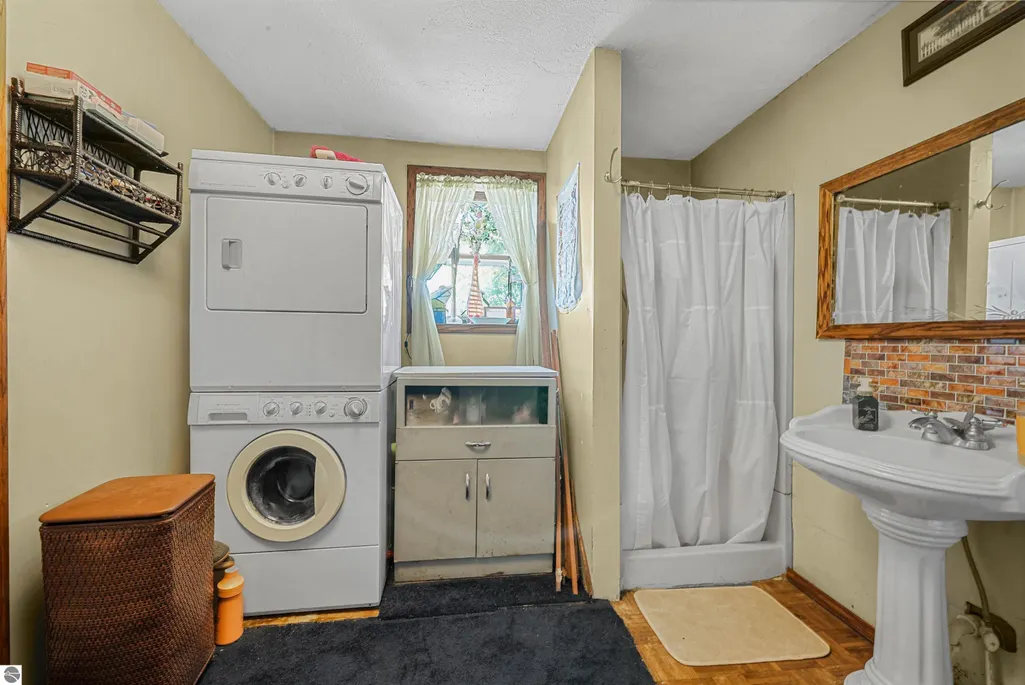
| Appliances | Refrigerator,Oven/Range,Dishwasher,Washer,Dryer |
| Garage Spaces | 4 |
| Association Fee Includes | None |
| Patio/Porch Features | Deck |
| Architectural Style | Farm House |
| Construction Materials | Frame,Vinyl Siding |
| Pets Allowed | false |
| Year Built | 1969 |
| View | Countryside View |
| Stories Count | 1 |
| Township | West Branch |
| Levels | One |
| Property Subtype | Single Family Residence |
| Waterfront Features | None |
| Community Features | None |
| Accessibility | None |
| Assoc Fee Paid Per | Annually |
| County | Missaukee |
| New Construction | No |
| Property Type | Residential |
| Attached Garage | No |
| Subdivision Name | None |
| Garage Y/N | Yes |
| Other Structures | None |
| Full Baths | 1 |
| Status | Active |
| Directions | M55 east of Lake City to property on the left just before 7 Mile Road. |
| City | Lake City |
| High School District | Lake City Area School District |
| Zoning Description | Residential |
| Lot Size Units | Acres |
| Lot Size Square Feet | 217800 |
| Carport Y/N | No |
| Home Warranty Y/N | No |
| Lease Renewal Y/N | No |
| Lease Considered Y/N | No |
| Primary Bedroom Level | Main |
| Living Area Units | Square Feet |
| Standard Status | Active |
| Middle/Junior School District | Lake City Area School District |
| Elementary School District | Lake City Area School District |
| Tax Assessed Value | 65927 |
| Ownership Type | Private Owner |
| Lease Amount Frequency | Annually |
| Legal Description | SEC 31 T23N R6W (1*2000) BEG 1190 FT W OF SE COR OF SE 1/4 OF SW 1/4,TH N 532 FT,W 410 FT,S 532 FT,E 410 FT TO POB. 5.0073A. |
| AttributionContact | Cell: 231-878-1307 |
| Freehold | VOW,BBO,IDX |
Interior Features
| Interior Amenities | Mud Room |
|---|---|
| Basement | Partial,Michigan Basement,Crawl Space |
| Flooring | Carpet,Wood,Tile |
| Fireplace Features | Pellet Stove |
| Kitchen Level | Main |
| Basement (Y/N) | No |
| Air Conditioning Y/N | No |
| Heating Y/N | Yes |
| Fireplace Y/N | Yes |
| Above Grade Finished Area | 1655 |
| 3/4 Baths | 1 |
| Laundry Features | Main Level |
| Total Bedrooms | 3 |
| Entry Level | 1 |
| Living Room Level | Main |
| Main Level Bedrooms | 3 |
| Main Level Bathrooms | 2 |
| Below Grade Finished Area Unit Type | Square Feet |
| Above Grade Finished Area Unit Type | Square Feet |
| Total Baths | 2 |
| Primary Bathroom Features | None |
| Kitchen Length | 8 |
| Kitchen Width | 13 |
| Second Bedroom Length | 10 |
| Second Bedroom Width | 12 |
| Bedroom 3 Length | 10 |
| Bedroom 3 Width | 9 |
| Family Room Length | 14 |
| Living Room Length | 17 |
| Living Room Width | 18 |
| Primary Bedroom Length | 17 |
| Primary Bedroom Width | 14 |
| Family Room Width | 24 |
| Family Room Level | Main |
| Bedroom 3 Level | Main |
| Second Bedroom Level | Main |
Exterior Features
| Parking Features | Gravel,Detached,Pole Construction |
|---|---|
| Lot Features | Cleared,Wooded,Rolling Slope,Metes and Bounds |
| Water Source | Private |
| Lot Size Area | 5 |
| Number of Buildings | 1 |
| Spa | No |
| Lot Dimensions | 410x532 |
| Lot Size Acres | 5 |
| Road Surface Type | Asphalt |
| Waterfront Y/N | No |
| Road Responsibility | Public Maintained Road |
| Horse Y/N | No |
Amenities
- Foreclosure
- Views
- Short Sale
- New Construction
- Adult 55+
- Lease To Own
- No HOA Fees
- Furnished
- Primary On Main
- Air Conditioning
- Seller Finance
- Green
- Fixer Upper
- Horse
- Golf
- Fireplace
- Deck
- Garage
- Basement
- Pool
Property vs Single Family Average in 49651
Price
Year Built
Visits
 Water Wonderland Board of REALTORS® All information deemed reliable but not guaranteed. All properties are subject to prior sale, change or withdrawal. Neither listing broker(s) or information provider(s) shall be responsible for any typographical errors, misinformation, misprints and shall be held totally harmless. Listing(s) information is provided for consumer's personal, non-commercial use and may not be used for any purpose other than to identify prospective properties consumers may be interested
 Northern Great Lakes REALTORS® MLS All information deemed reliable but not guaranteed. All properties are subject to prior sale, change or withdrawal. Neither listing broker(s) or information provider(s) shall be responsible for any typographical errors, misinformation, misprints and shall be held totally harmless. Listing(s) information is provided for consumer's personal, non-commercial use and may not be used for any purpose other than to identify prospective properties consumers may be interested
