















Address
4050 Grass Lake Road, West Branch, MI
Price
$ 165,000
Property Attributes
- MLS#1946916
- TypeSingle Family
- Listing Status Active
- CountyOGEMAW
- CityWest Branch
- AreaOgemaw
- NeighborhoodFoster
- Zip48661
- Style
- Year Built1965
- Price$ 165,000
- Bedrooms2
- Full Bathrooms1
- Half Bathrooms0
- Sqr Footage803
- Lot Size0.14 Acres
Data Source:
Northern Great Lakes REALTORS® MLS (NGLRMLS)
Property Description
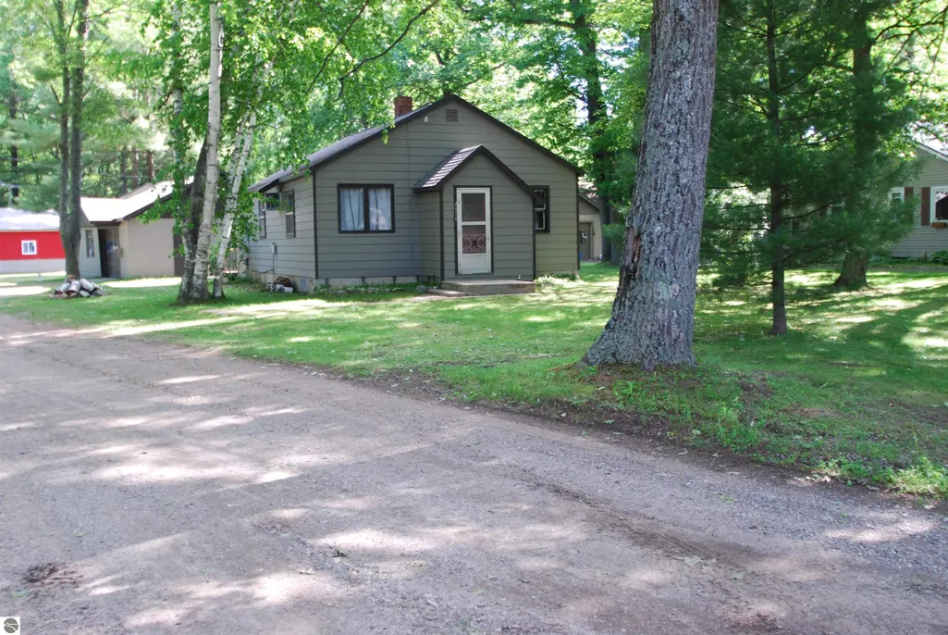
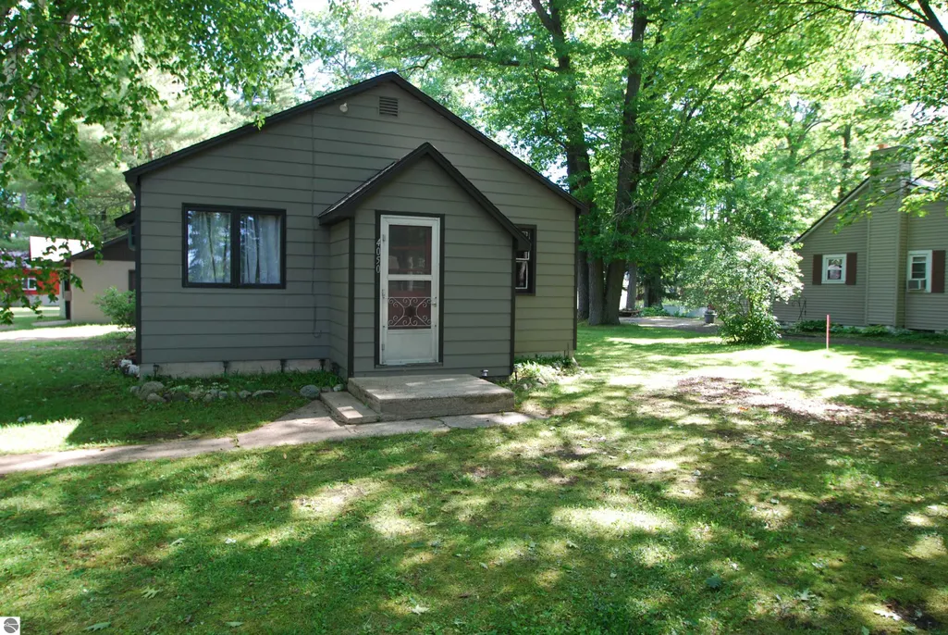
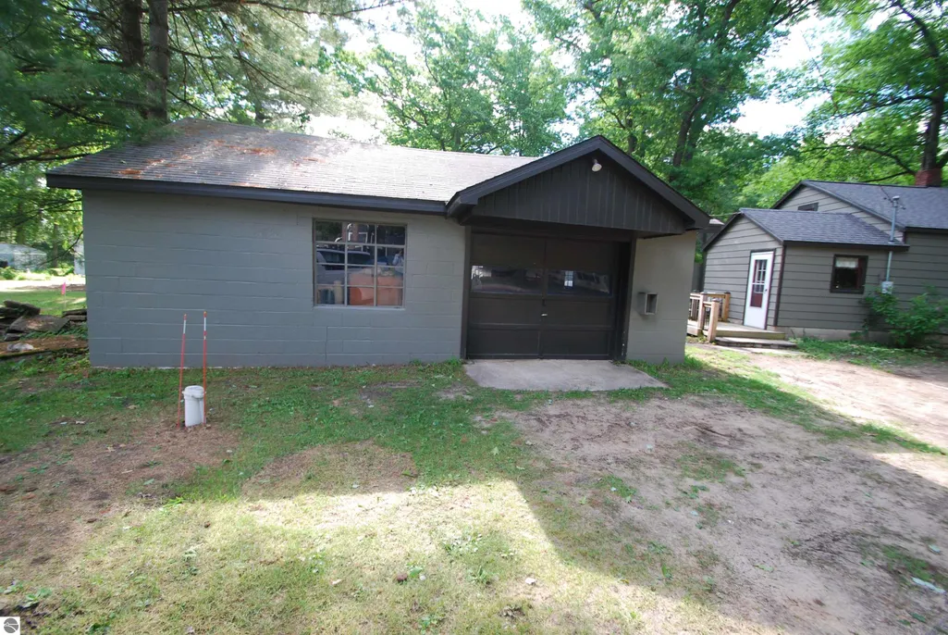
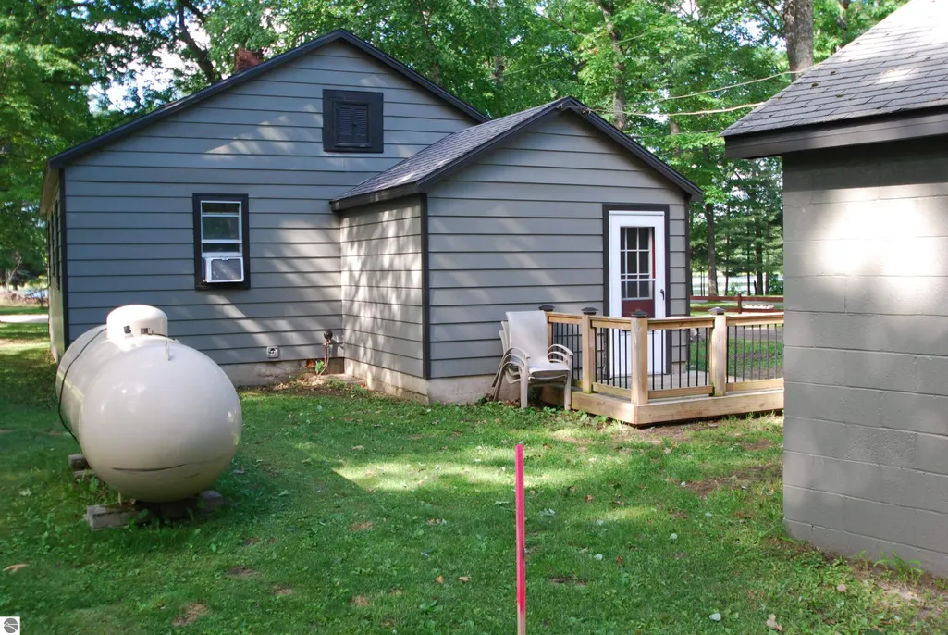
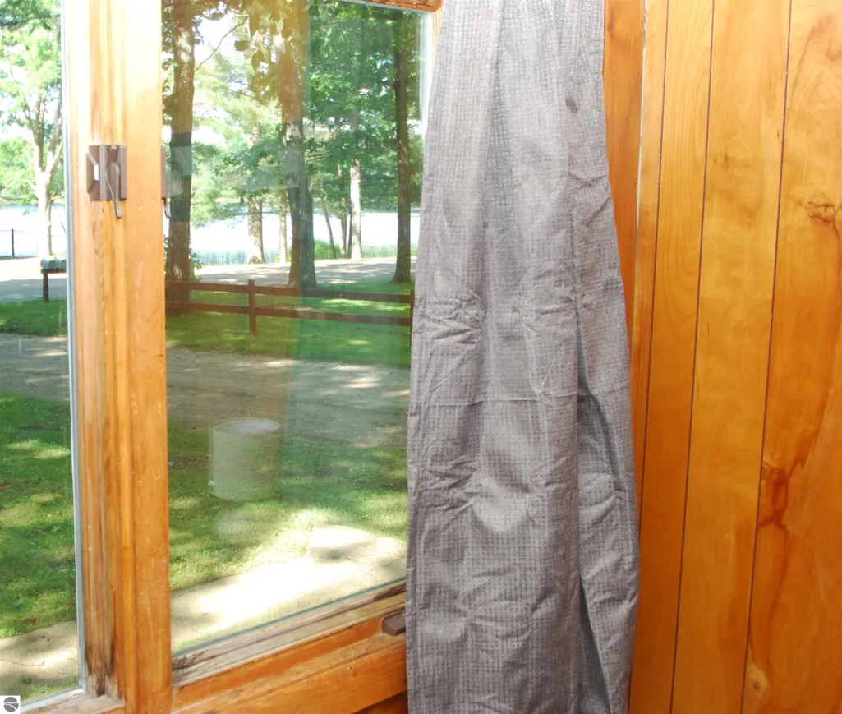
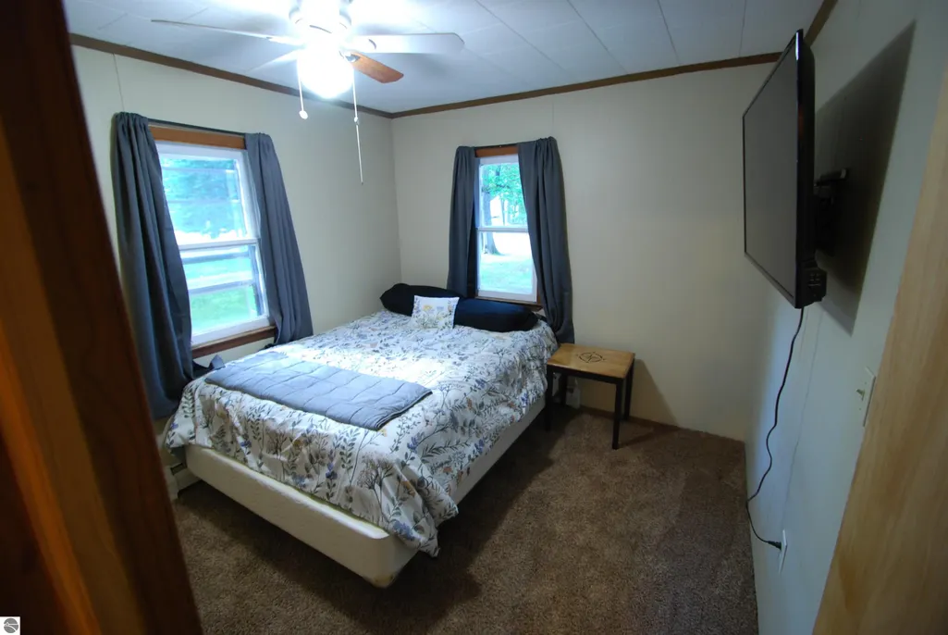
Your gateway to Northern Michigan living awaits! Whether you're looking for a full-time residence, a Northern Michigan getaway, or an investment opportunity, this property checks all the boxes. Perfectly situated with beautiful views of Grass Lake directly across the street and just seconds from stunning all-sports Clear Lake, Horseshoe Lake, Lake Elni, and Ambrose Lake, this charming 2-bedroom, 1-bath home is ideal for year-round living, recreation, and entertaining. Outdoor enthusiasts will love being just moments from Michigan's extensive trail system, offering endless opportunities for ATV/ORV riding, snowmobiling, hunting, hiking, and exploring the natural beauty of the area. When the adventure is over, store all your toys and equipment in the detached garage. The highlight of this incredible property is the deeded dock space on the canal with direct access to beautiful all-sports Clear Lake, allowing you to keep your boat docked all season long and enjoy boating, fishing, swimming, and lake living whenever you choose. Opportunities like this are rare in the highly desirable Clear Lake area. This is your chance to own an affordable piece of Northern Michigan paradise!
| Price History | |
|---|---|
| 6/19/2026 | Listed $165,000 |
General Features
| Sewer | Private Sewer |
|---|---|
| Heating | Hot Water,Baseboard,Propane |
| Cooling | Window Unit(s) |
| Possession | Close Of Escrow |
| Roof | Asphalt |
| Appliances | Refrigerator,Washer,Dryer,Oven,Cooktop,Propane Water Heater |
| Garage Spaces | 2 |
| Association Fee Includes | None |
| Patio/Porch Features | Deck,Porch |
| Construction Materials | Frame,Aluminum Siding |
| Pets Allowed | false |
| Year Built | 1965 |
| View | Bay,Seasonal View |
| Stories Count | 1 |
| Township | Foster |
| Levels | One |
| Property Subtype | Single Family Residence |
| Waterfront Features | Deeded Easement |
| Community Features | None |
| Accessibility | None |
| Assoc Fee Paid Per | Annually |
| County | Ogemaw |
| New Construction | No |
| Property Type | Residential |
| Attached Garage | No |
| Subdivision Name | Clear Lake Woods |
| Garage Y/N | Yes |
| Other Structures | None |
| Full Baths | 1 |
| Status | Active |
| Directions | From West Branch,take Fairview to Clear Lake Road until it turns into Grass Lake Road to property on the right |
| City | West Branch |
| High School District | West Branch-Rose City Area Schools |
| Zoning Description | Residential |
| Lot Size Units | Acres |
| Lot Size Square Feet | 6098.4 |
| Carport Y/N | No |
| Home Warranty Y/N | No |
| Lease Renewal Y/N | No |
| Lease Considered Y/N | No |
| Primary Bedroom Level | Main |
| Living Area Units | Square Feet |
| Standard Status | Active |
| Middle/Junior School District | West Branch-Rose City Area Schools |
| Elementary School District | West Branch-Rose City Area Schools |
| Tax Assessed Value | 39619 |
| Tax Lot | 36/37 |
| Ownership Type | Private Owner |
| Lease Amount Frequency | Annually |
| Legal Description | FS-Y 36 CLEAR LAKE WOODS ALL OF LOT 36 & LOT 37 EXC THE E'LY 60 FT. |
| Freehold | VOW,BBO,IDX |
Interior Features
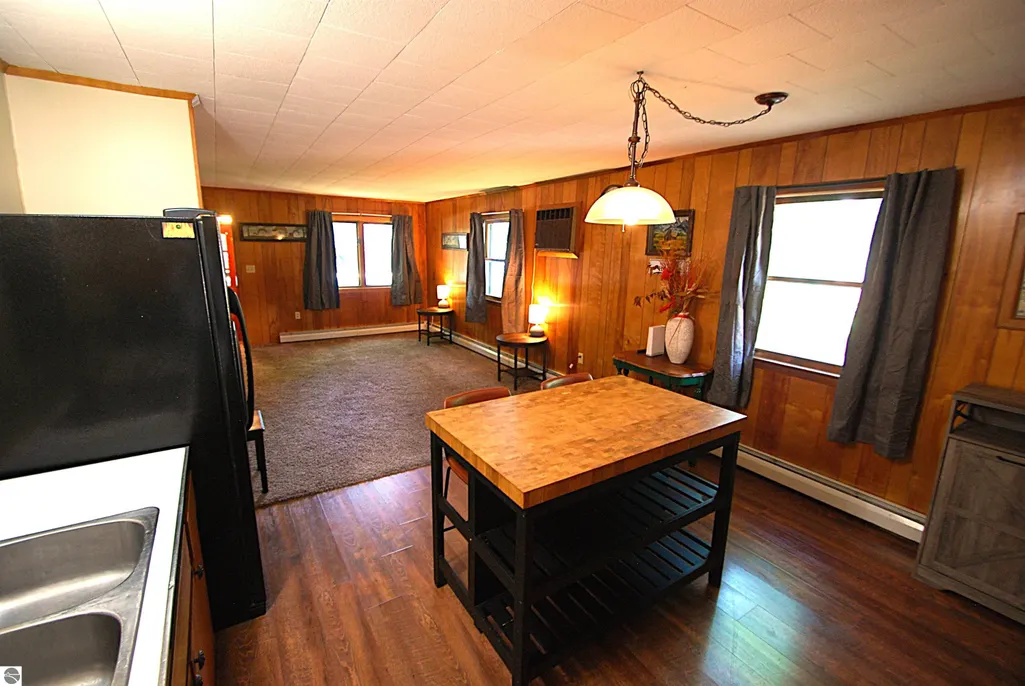
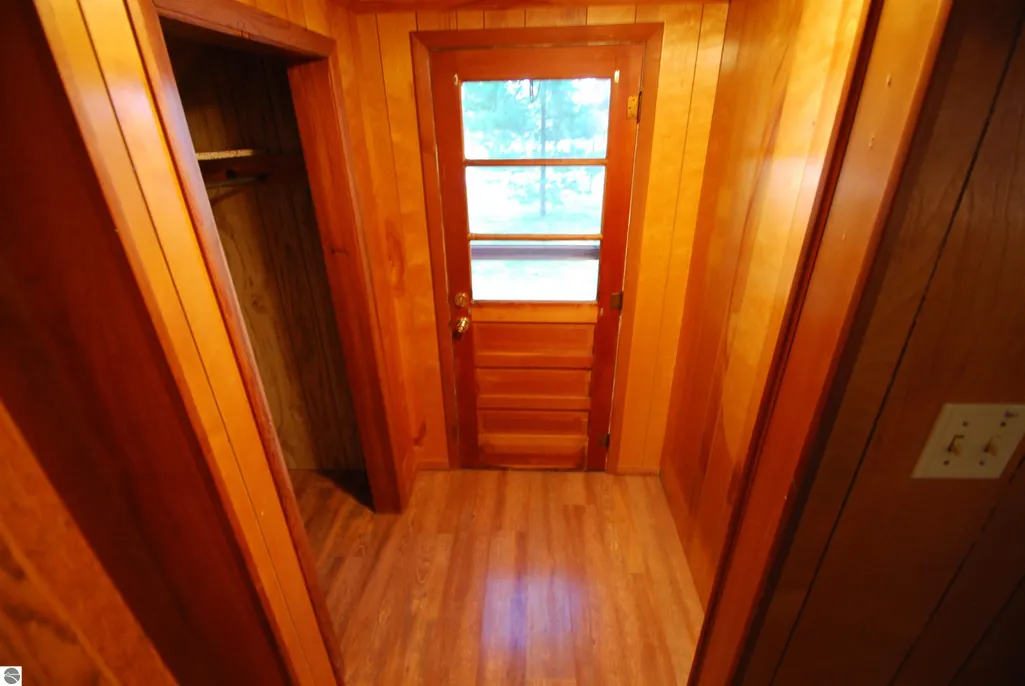
| Interior Amenities | Entrance Foyer,Pantry,Other,Mud Room,Paneling,Ceiling Fan(s),High Speed Internet,WiFi |
|---|---|
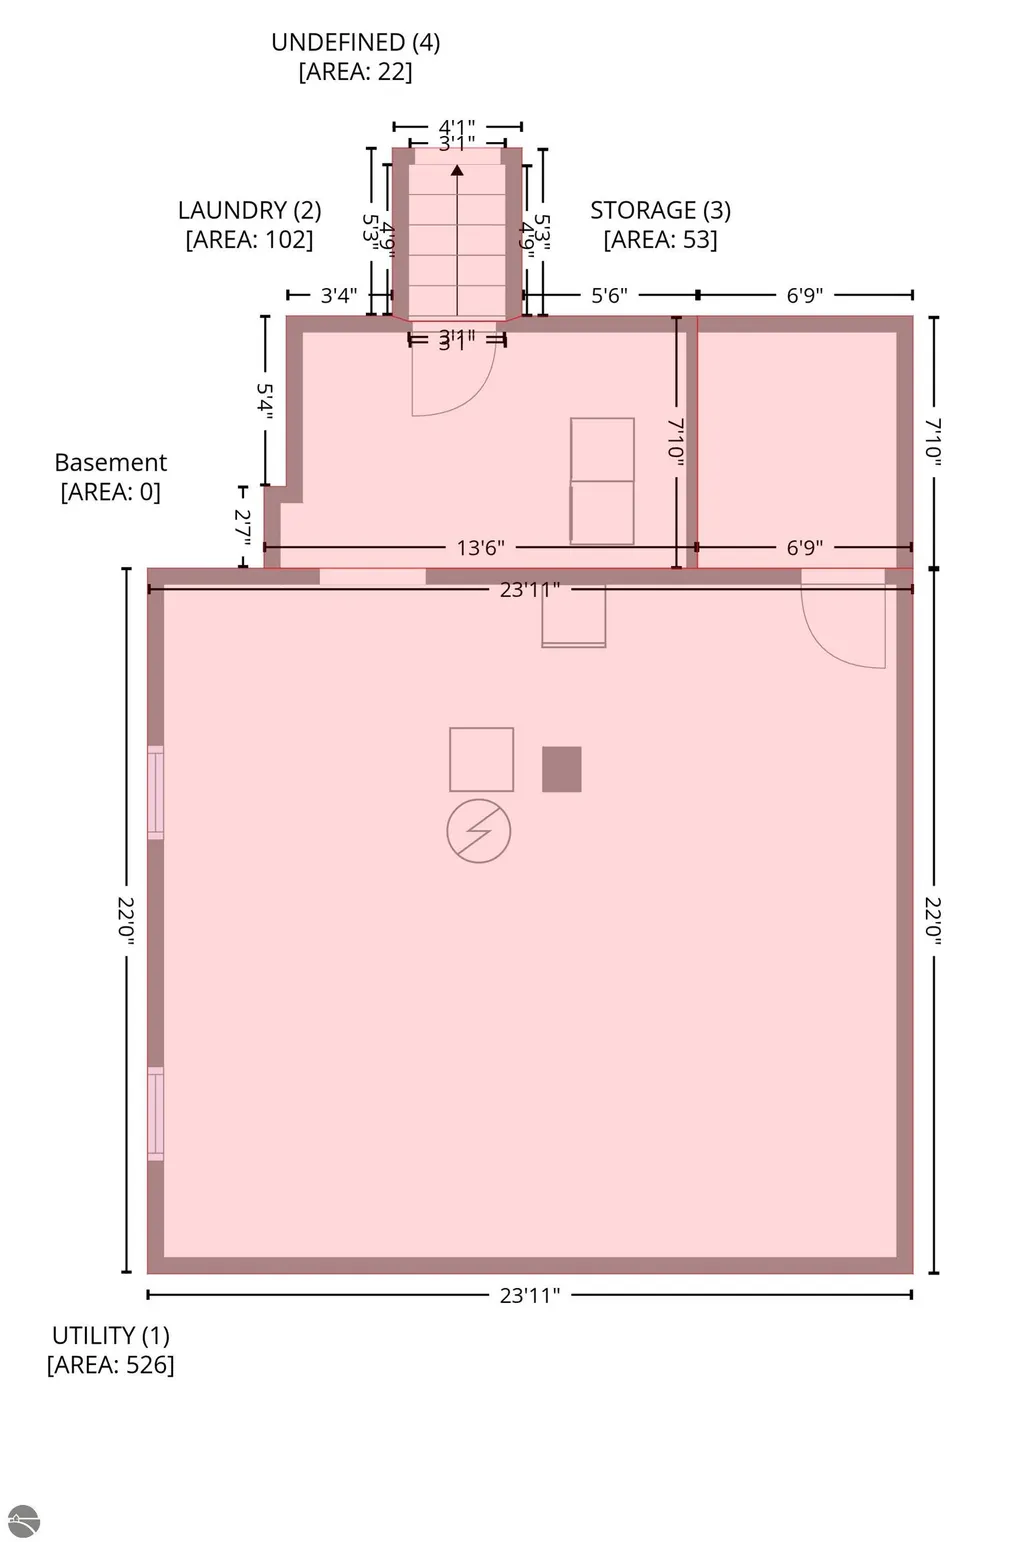
| Basement | Unfinished |
| Flooring | Concrete,Vinyl,Carpet |
| Fireplace Features | None |
| Kitchen Level | Main |
| Basement (Y/N) | No |
| Air Conditioning Y/N | Yes |
| Heating Y/N | Yes |
| Fireplace Y/N | No |
| Above Grade Finished Area | 803 |
| Laundry Features | Lower Level |
| Total Bedrooms | 2 |
| Entry Level | 1 |
| Living Room Level | Main |
| Main Level Bedrooms | 2 |
| Main Level Bathrooms | 1 |
| Below Grade Finished Area Unit Type | Square Feet |
| Above Grade Finished Area Unit Type | Square Feet |
| Total Baths | 1 |
| Primary Bathroom Features | Shared |
| Kitchen Length | 12 |
| Kitchen Width | 12 |
| Second Bedroom Length | 9 |
| Second Bedroom Width | 9 |
| Dining Room Area | 12 |
| Dining Room Width | 6 |
| Living Room Length | 12 |
| Living Room Width | 9 |
| Primary Bedroom Length | 9 |
| Primary Bedroom Width | 9 |
| Dining Room Level | Main |
| Second Bedroom Level | Main |
Exterior Features
| Exterior Amenities | Dock |
|---|---|
| Parking Features | Dirt,Private,Detached,Concrete Floors |
| Lot Features | Level,Subdivided |
| Water Source | Private |
| Lot Size Area | 0.14 |
| Foundation Details | Block |
| Number of Buildings | 1 |
| Spa | No |
| Lot Size Acres | 0.14 |
| Road Surface Type | Asphalt |
| Waterfront Y/N | No |
| Road Responsibility | Public Maintained Road |
| Horse Y/N | No |
Amenities
- Foreclosure
- Views
- Short Sale
- New Construction
- Adult 55+
- Lease To Own
- No HOA Fees
- Furnished
- Primary On Main
- Air Conditioning
- Seller Finance
- Green
- Fixer Upper
- Horse
- Golf
- Fireplace
- Deck
- Garage
- Basement
- Pool
Property vs Single Family Average in 48661
Price
Year Built
Visits
 Water Wonderland Board of REALTORS® All information deemed reliable but not guaranteed. All properties are subject to prior sale, change or withdrawal. Neither listing broker(s) or information provider(s) shall be responsible for any typographical errors, misinformation, misprints and shall be held totally harmless. Listing(s) information is provided for consumer's personal, non-commercial use and may not be used for any purpose other than to identify prospective properties consumers may be interested
 Northern Great Lakes REALTORS® MLS All information deemed reliable but not guaranteed. All properties are subject to prior sale, change or withdrawal. Neither listing broker(s) or information provider(s) shall be responsible for any typographical errors, misinformation, misprints and shall be held totally harmless. Listing(s) information is provided for consumer's personal, non-commercial use and may not be used for any purpose other than to identify prospective properties consumers may be interested
