










Address
575 W Birch Road, Roscommon, MI
Price
$ 397,500
Property Attributes
- MLS#1950530
- TypeSingle Family
- Listing Status Active
- CountyROSCOMMON
- CityRoscommon
- AreaRoscommon
- NeighborhoodGerrish
- Zip48653
- StyleRanch
- Year Built1958
- Price$ 397,500
- Bedrooms3
- Full Bathrooms1
- Half Bathrooms0
- Sqr Footage1037
- Lot Size40 Acres
Data Source:
Northern Great Lakes REALTORS® MLS (NGLRMLS)
Property Description
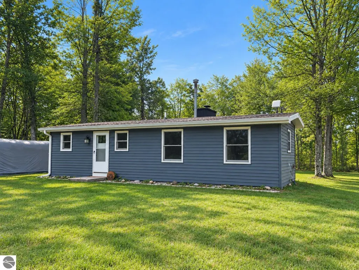
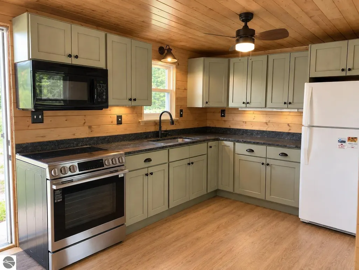
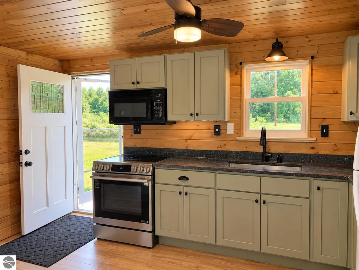
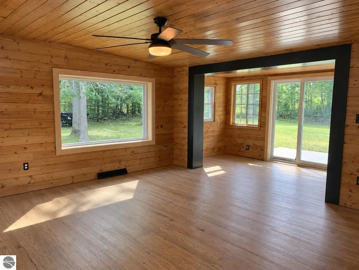
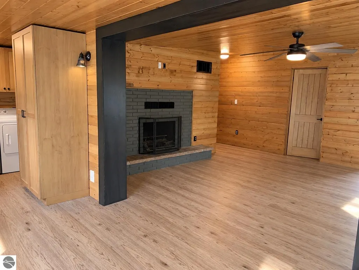
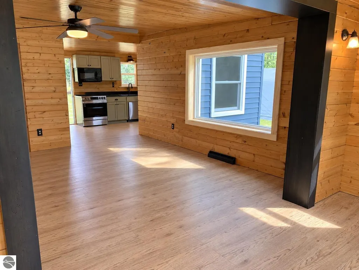
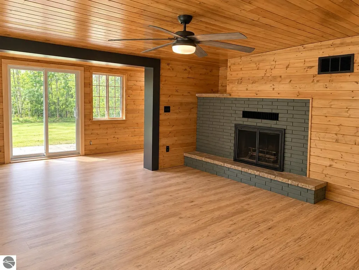
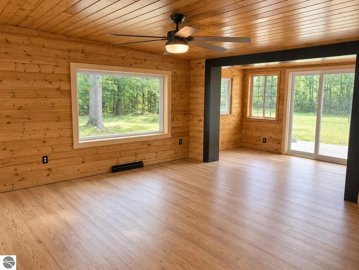
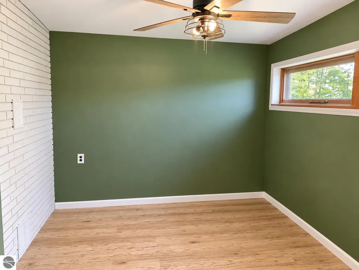
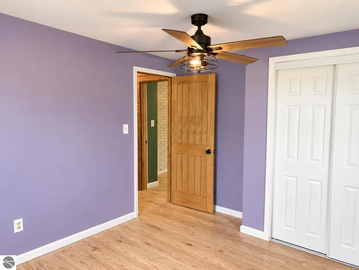
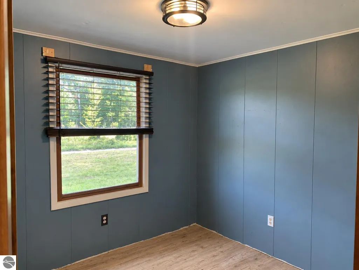
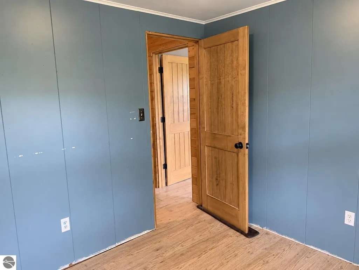
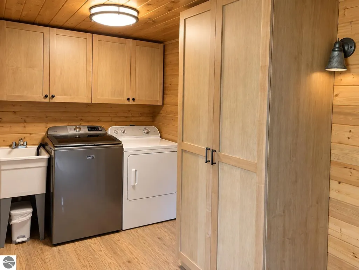
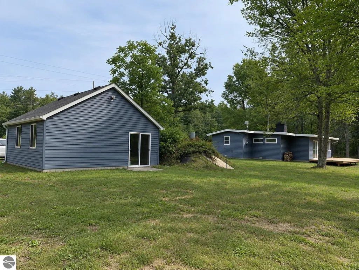
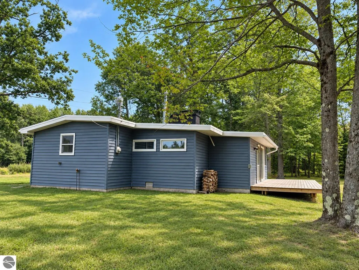
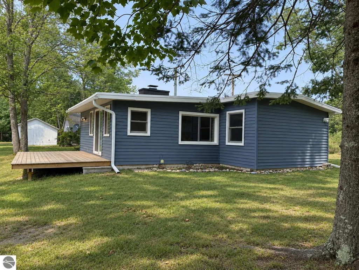
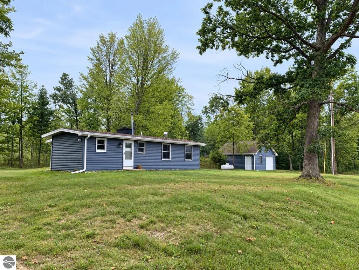
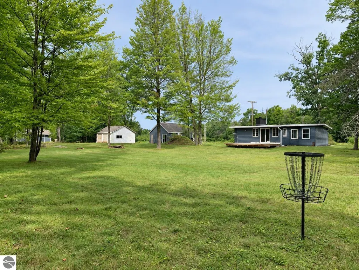
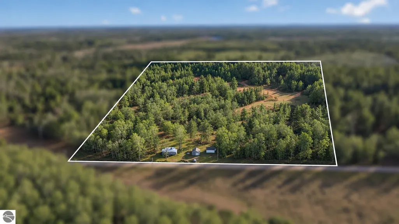
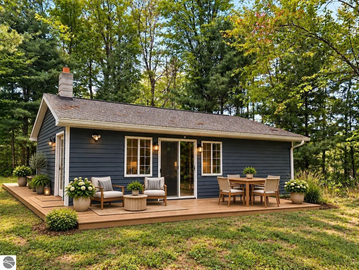
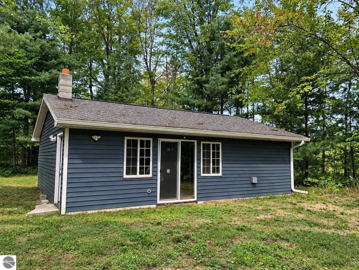
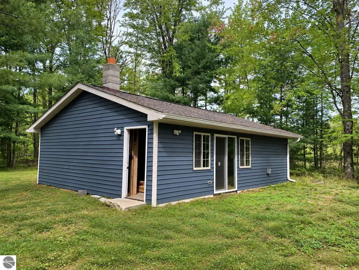
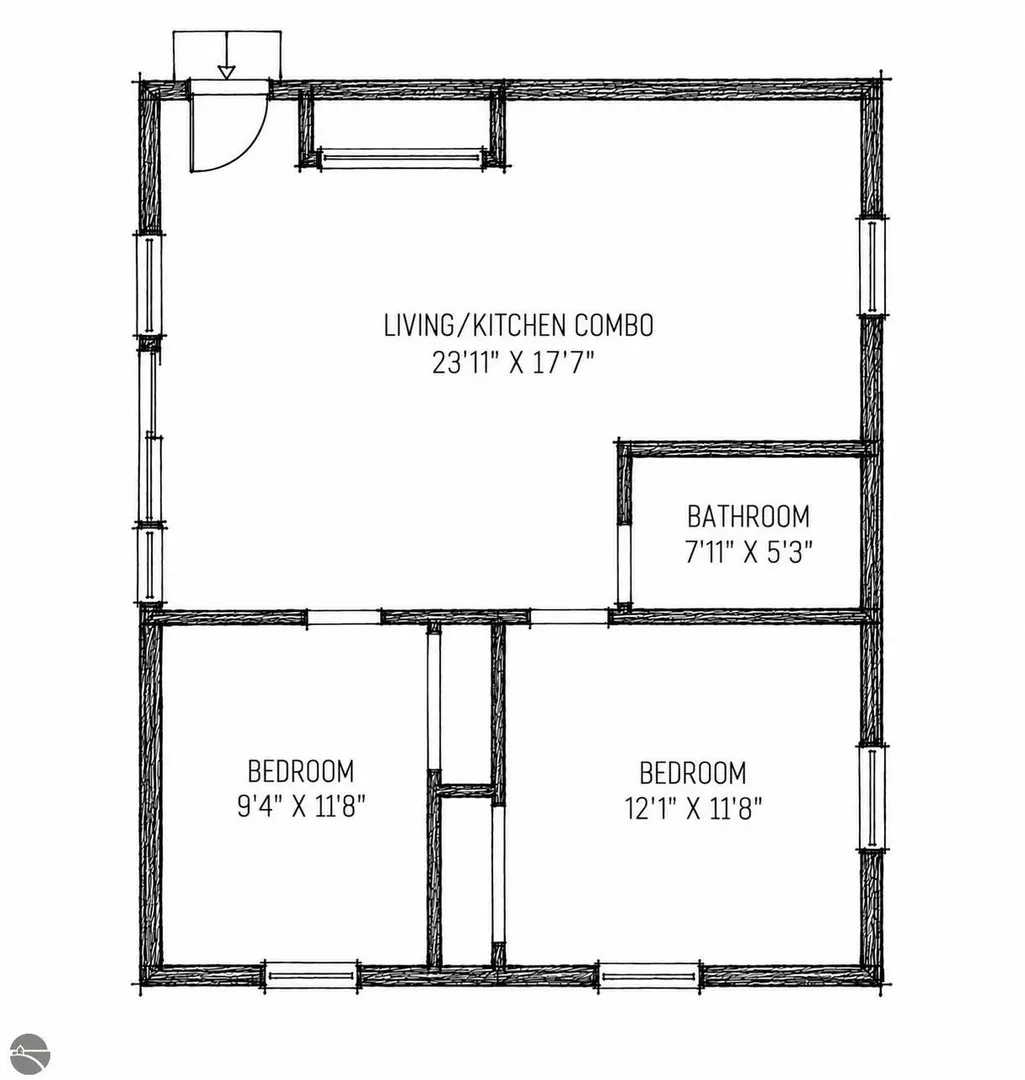
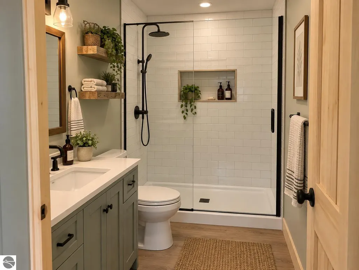
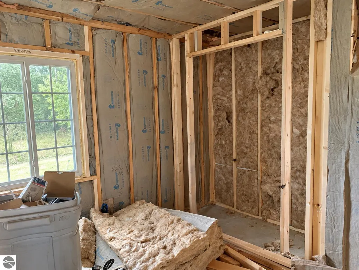
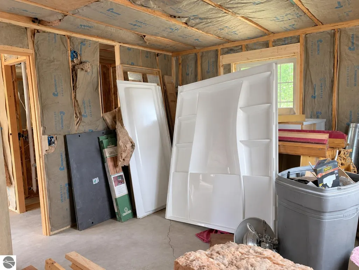
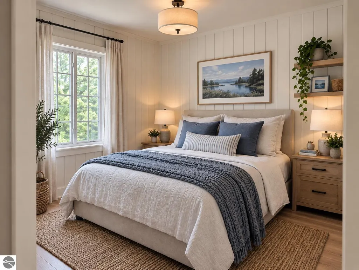
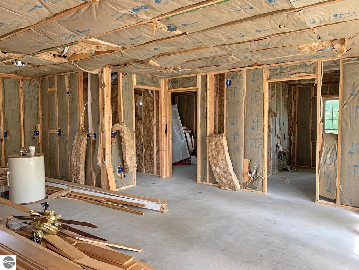
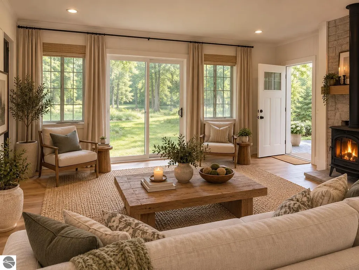
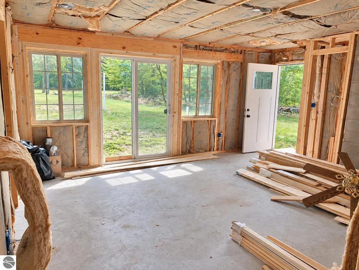
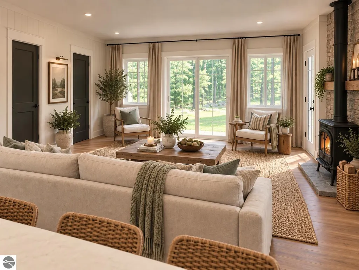
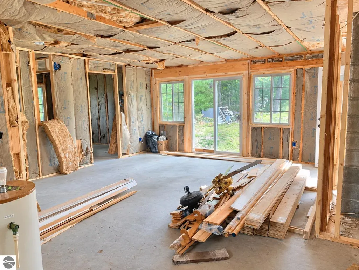
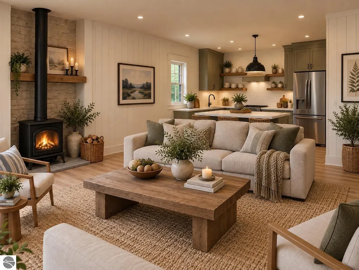
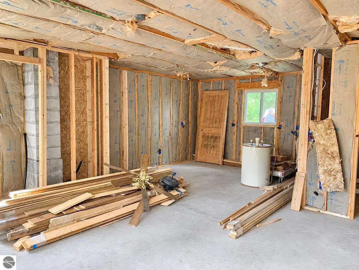
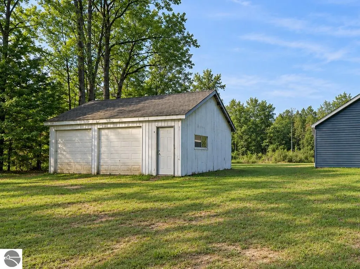
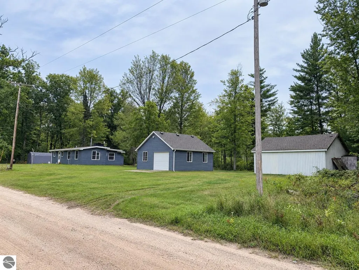
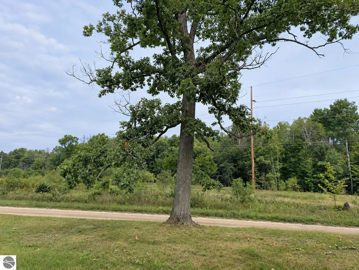
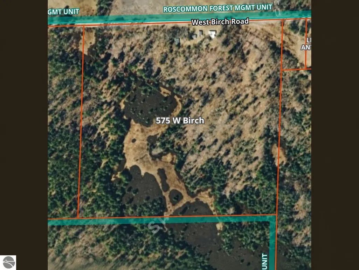
Your Northern Michigan Compound Awaits. 40 private acres, multiple buildings and four seasons of adventure come together at this exceptional Northern Michigan retreat. Whether your vision is a family compound, year-round homestead or recreational getaway, this property offers the space and setting to make it your own. At the heart of the property is an inviting 3 bed 1 bath home, with thoughtful updates, nearly complete, that retain the warmth of a true Up North retreat. New roof, range, water softener and gutters. Knotty pine, a wood-burning fireplace, updated kitchen and sitting room create a comfortable place to gather after a day outdoors. Beyond the main home a detached 2+ car garage offers plenty of room for vehicles, snowmobiles, side-by-sides and outdoor gear, plus an additional recreation building. The guest house is waiting for someone handy to finish the two bedrooms, full bath and open living /kitchen area their way. This offers tremendous flexibility for family, guests, hobbies and entertaining. Outside is where this property truly comes alive. 40 wooded acres are threaded with trails beneath oaks, maples and white pines - your own private playground for hiking, snowmobiling, ATVs, hunting and year-round exploring. The property also adjoins state land, extending the sense of space and adventure well beyond your own acreage. Spend winter days on the trails, summer days boating and fishing on nearby Higgins Lake, and evenings gathered around the fire under a Northern Michigan sky. Private enough to feel worlds away, yet conveniently located near Higgins Lake, Houghton Lake, Forest Dunes and I-75. STR’s allowed until 2030. More than a home in the woods, this is a place to gather, explore, put down roots and create your own Northern Michigan legacy.
| Elementary School | Middle School | High School |
|---|---|---|
| Roscommon Elementary School | Roscommon Middle School | Roscommon High School |
| Price History | |
|---|---|
| 9/15/2026 | Listed $397,500 |
General Features
| Sewer | Private Sewer |
|---|---|
| Heating | Forced Air,Fireplace(s),Propane |
| Possession | Close Of Escrow,Negotiable |
| Roof | Asphalt |
| Appliances | Refrigerator,Oven/Range,Disposal,Water Softener Owned,Washer,Dryer,Freezer,Electric Water Heater |
| Garage Spaces | 2 |
| Association Fee Includes | None |
| Patio/Porch Features | Deck |
| Architectural Style | Other,Ranch |
| Construction Materials | Other,Frame,Vinyl Siding |
| Pets Allowed | false |
| Year Built | 1958 |
| View | Countryside View |
| Stories Count | 1 |
| Township | Gerrish |
| Levels | One |
| Property Subtype | Single Family Residence |
| Waterfront Features | None |
| Community Features | None |
| Accessibility | None |
| Assoc Fee Paid Per | Annually |
| County | Roscommon |
| New Construction | No |
| Property Type | Residential |
| Attached Garage | No |
| Subdivision Name | Gerrish Township |
| Garage Y/N | Yes |
| Other Structures | Pole Building(s),Guest House,Second Garage |
| Status | Active |
| Directions | From Roscommon exit 239 on I-75 go west approx. 1/4 mile to Birch Rd. turn right (west) for approx. 1/2 mile to property on left or south side of Birch Rd. |
| High School | Roscommon High School |
| City | Roscommon |
| High School District | Roscommon Area Public Schools |
| Zoning Description | Residential,Forest/Recreational,Outbuildings Allowed,Rural |
| Lot Size Units | Acres |
| Lot Size Square Feet | 1742400 |
| Carport Y/N | No |
| Elementary School | Roscommon Elementary School |
| Home Warranty Y/N | No |
| Middle/Junior High School | Roscommon Middle School |
| Lease Renewal Y/N | No |
| Lease Considered Y/N | No |
| Primary Bedroom Level | Main |
| Living Area Units | Square Feet |
| Standard Status | Active |
| Middle/Junior School District | Roscommon Area Public Schools |
| Elementary School District | Roscommon Area Public Schools |
| Tax Assessed Value | 81994 |
| Ownership Type | Private Owner |
| Lease Amount Frequency | Annually |
| Legal Description | NE 1/4 OF NW 1/4 SEC 25 T24N R3W 40 A |
| AttributionContact | Home: 231-384-2265 |
| Year Built Effective | 1990 |
| Freehold | VOW,BBO,IDX |
Interior Features
| Interior Amenities | Breakfast Nook,Solid Surface Counters,Drywall,Paneling,Ceiling Fan(s) |
|---|---|
| Basement | Crawl Space |
| Flooring | Vinyl |
| Fireplace Features | Wood Burning |
| Kitchen Level | Main |
| Basement (Y/N) | No |
| Air Conditioning Y/N | Yes |
| Heating Y/N | Yes |
| Window Features | Blinds,Drapes,Curtain Rods |
| Fireplace Y/N | Yes |
| Above Grade Finished Area | 1037 |
| 3/4 Baths | 1 |
| Laundry Features | Main Level |
| Total Bedrooms | 3 |
| Entry Level | 1 |
| Living Room Level | Main |
| Main Level Bedrooms | 3 |
| Main Level Bathrooms | 1 |
| Below Grade Finished Area Unit Type | Square Feet |
| Above Grade Finished Area Unit Type | Square Feet |
| Total Baths | 1 |
| RangeArea | 5 |
| Primary Bathroom Features | Shared |
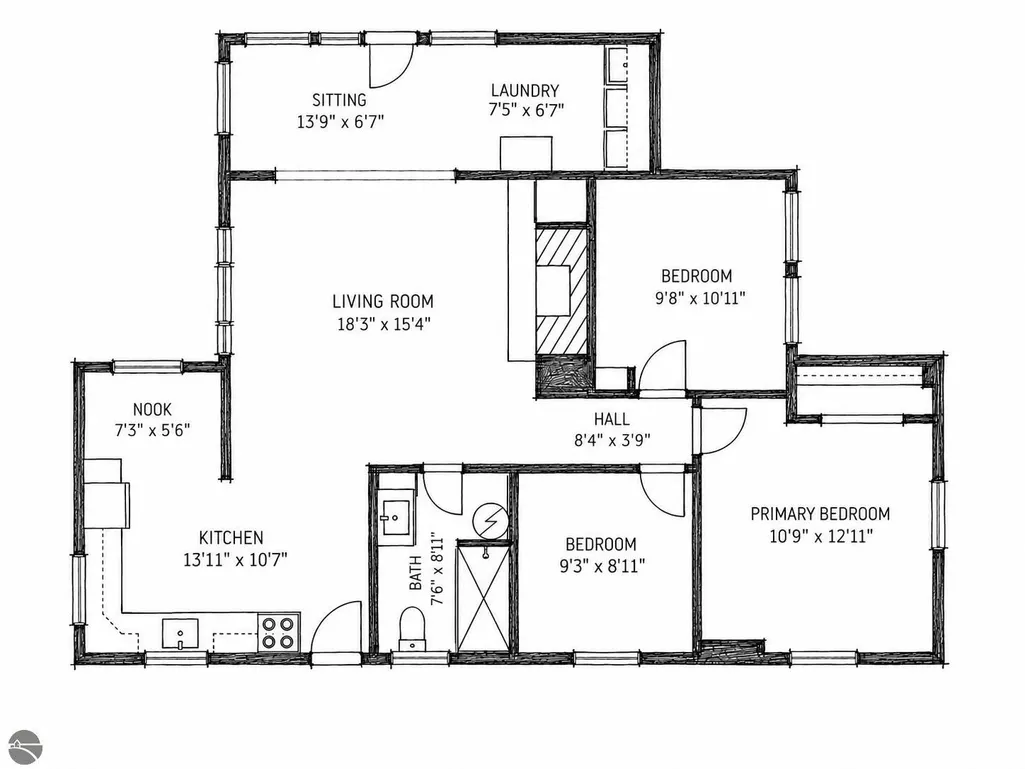
| Kitchen Area | 154 |
| Kitchen Length | 14 |
| Kitchen Width | 11 |
| Primary on Main | 81 |
| Second Bedroom Length | 9 |
| Second Bedroom Width | 9 |
| Bedroom 3 Area | 110 |
| Bedroom 3 Length | 10 |
| Bedroom 3 Width | 11 |
| Living Room Area | 270 |
| Living Room Length | 18 |
| Living Room Width | 15 |
| Primary Bedroom Area | 143 |
| Primary Bedroom Length | 13 |
| Primary Bedroom Width | 11 |
| Bedroom 3 Level | Main |
| Second Bedroom Level | Main |
Exterior Features
| Exterior Amenities | Sidewalk,Garden,Rain Gutters |
|---|---|
| Parking Features | Dirt,Private,Detached,Concrete Floors |
| Lot Features | Wooded-Hardwoods,Wooded,Evergreens,Some Lowland Areas,Level,Metes and Bounds |
| Water Source | Private |
| Lot Size Area | 40 |
| Foundation Details | Other |
| Number of Buildings | 4 |
| Spa | No |
| Lot Dimensions | 1320 x 1320 |
| Lot Size Acres | 40 |
| Wooded Area | 92 |
| Road Surface Type | Gravel |
| Waterfront Y/N | No |
| Other Equipment | Dish TV |
| Cultivated Area | 3 |
| Road Responsibility | Public Maintained Road |
| Horse Y/N | No |
Amenities
- Foreclosure
- Views
- Short Sale
- New Construction
- Adult 55+
- Lease To Own
- No HOA Fees
- Furnished
- Primary On Main
- Air Conditioning
- Seller Finance
- Green
- Fixer Upper
- Horse
- Golf
- Fireplace
- Deck
- Garage
- Basement
- Pool
Property vs Single Family Average in 48653
Price
Year Built
Visits
 Water Wonderland Board of REALTORS® All information deemed reliable but not guaranteed. All properties are subject to prior sale, change or withdrawal. Neither listing broker(s) or information provider(s) shall be responsible for any typographical errors, misinformation, misprints and shall be held totally harmless. Listing(s) information is provided for consumer's personal, non-commercial use and may not be used for any purpose other than to identify prospective properties consumers may be interested
 Northern Great Lakes REALTORS® MLS All information deemed reliable but not guaranteed. All properties are subject to prior sale, change or withdrawal. Neither listing broker(s) or information provider(s) shall be responsible for any typographical errors, misinformation, misprints and shall be held totally harmless. Listing(s) information is provided for consumer's personal, non-commercial use and may not be used for any purpose other than to identify prospective properties consumers may be interested
