





















Address
1133 W Thumb Lake Road, Wolverine, MI
Price
$ 3,300,000
Property Attributes
- MLS#1949878
- TypeSingle Family
- Listing Status Active
- CountyOTSEGO
- CityWolverine
- AreaOtsego
- NeighborhoodCorwith
- Zip49795
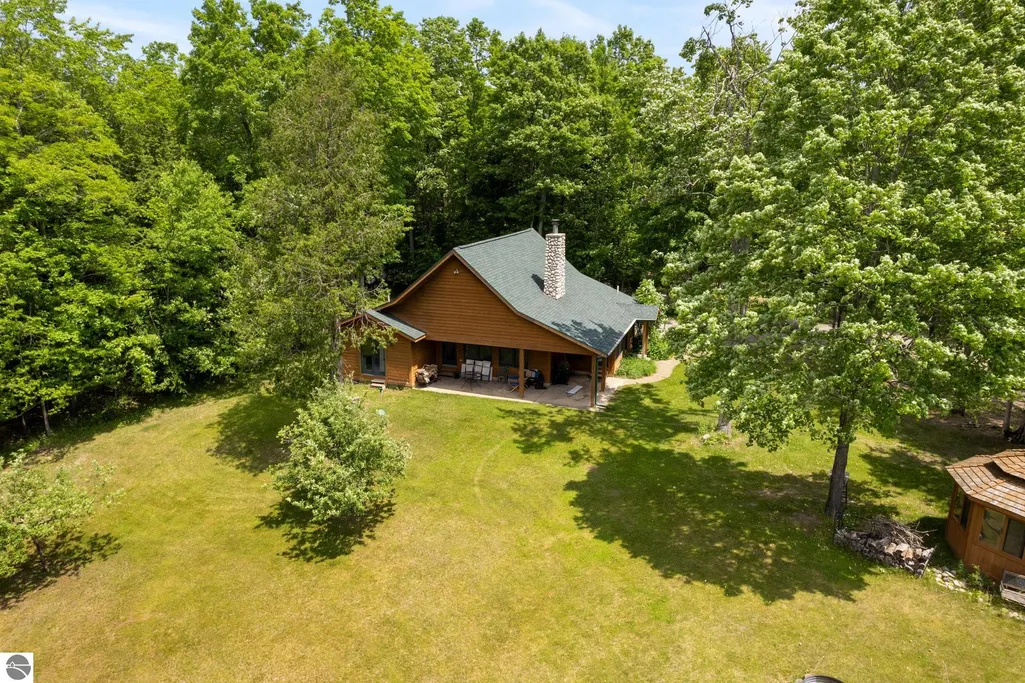
- StyleLog Cabin
- Year Built2005
- Price$ 3,300,000
- Bedrooms4
- Full Bathrooms3
- Half Bathrooms0
- Sqr Footage2400
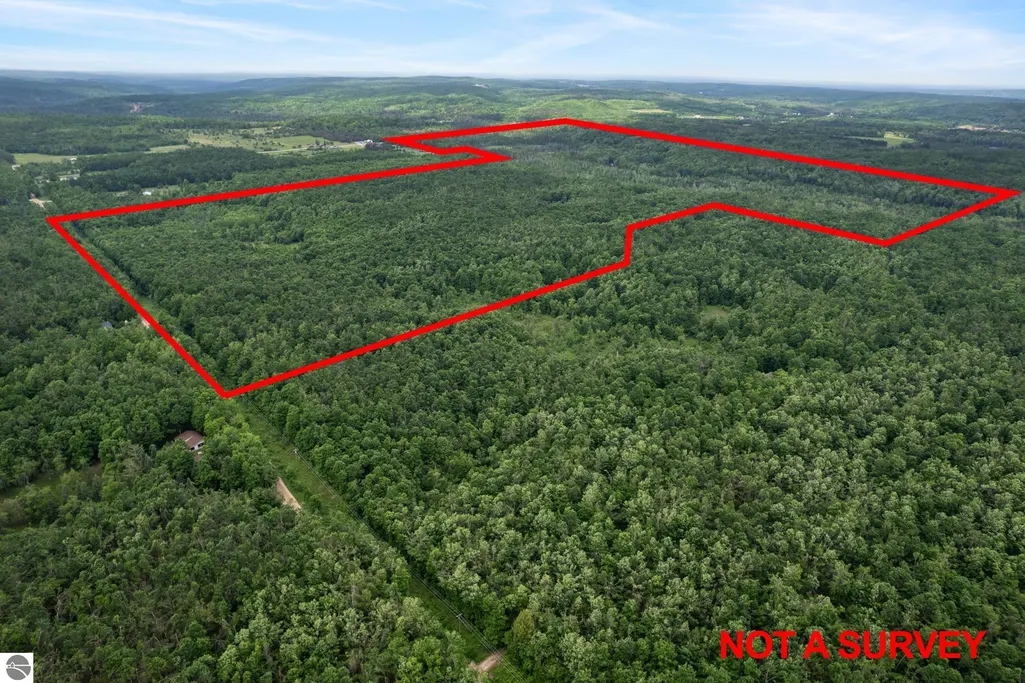
- Lot Size412 Acres
Data Source:
Northern Great Lakes REALTORS® MLS (NGLRMLS)
Property Description
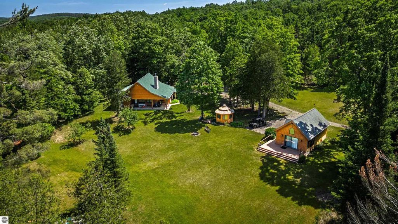
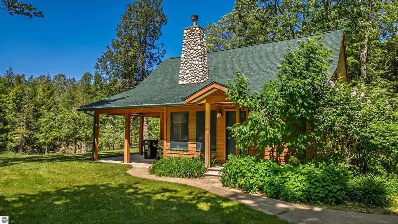
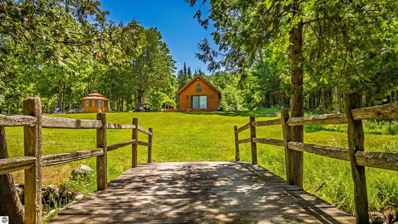
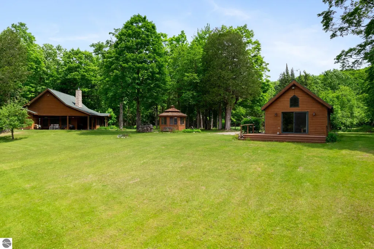
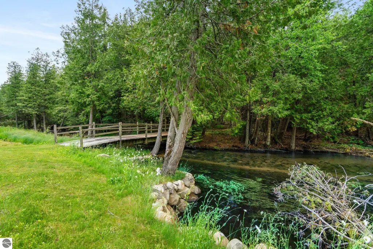
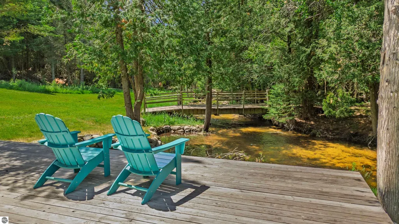
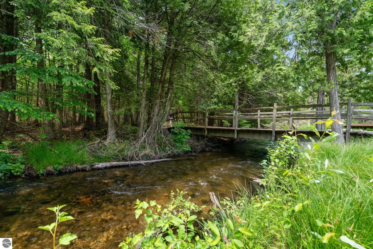
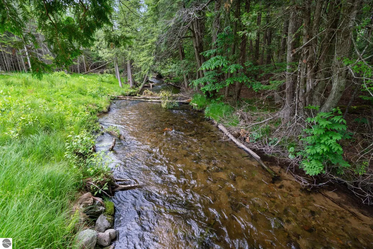
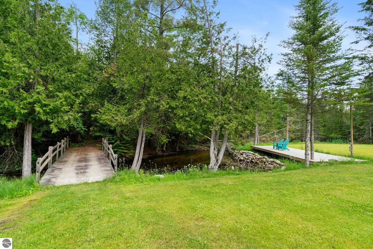
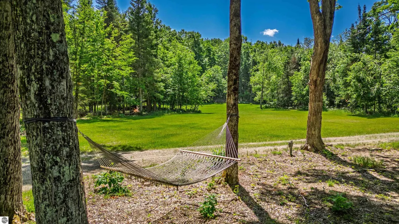
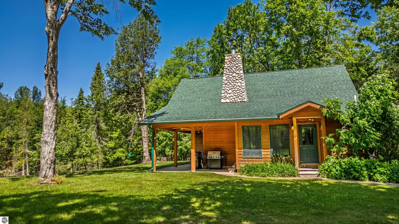
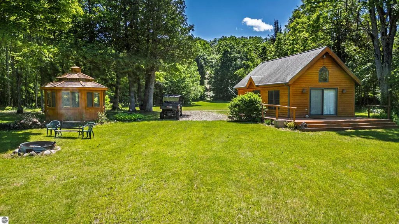
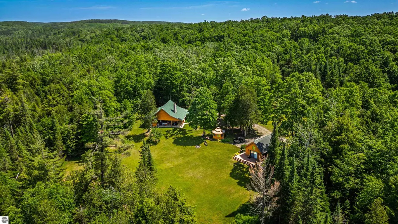
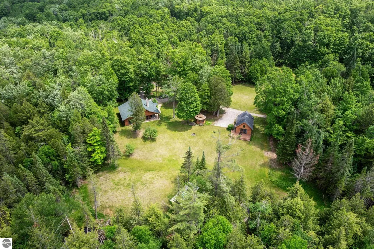
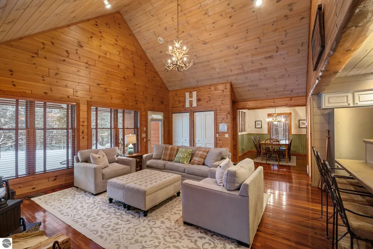
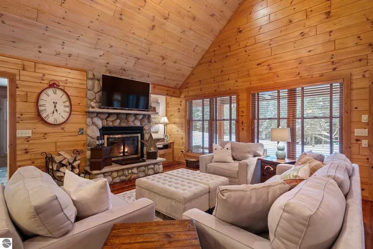
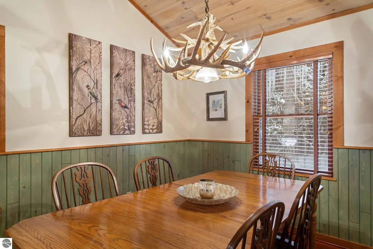
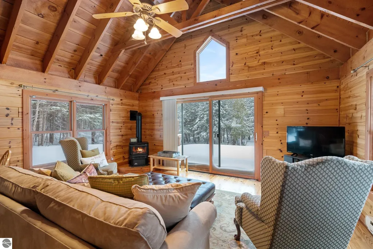
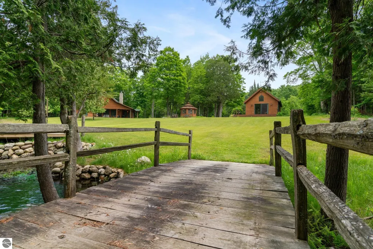
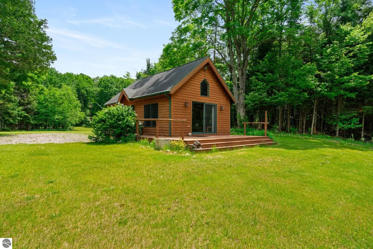
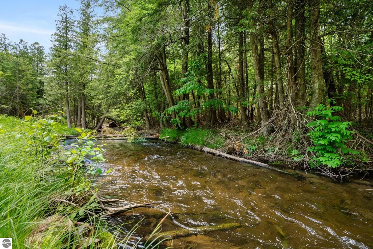
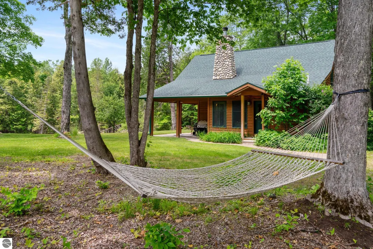
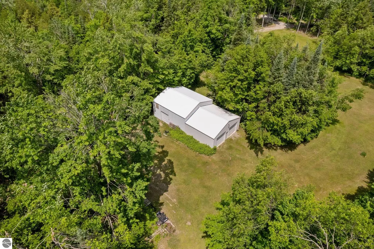
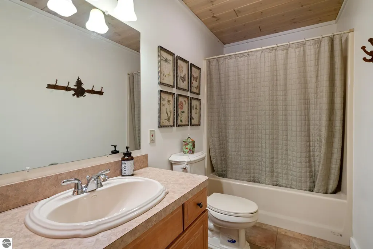
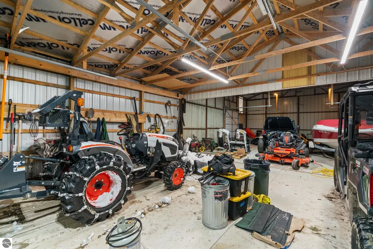
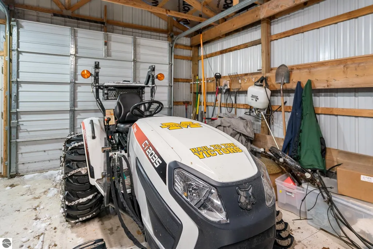
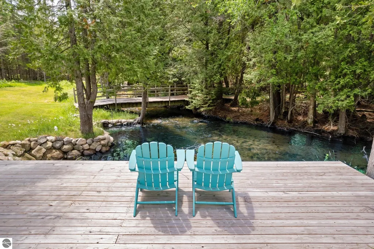
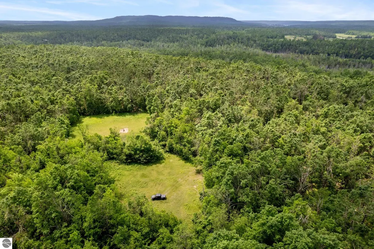
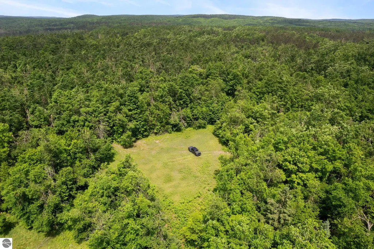
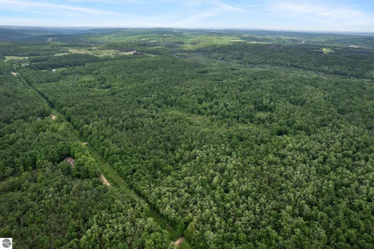
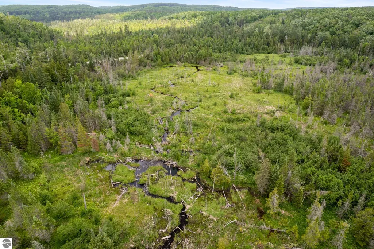
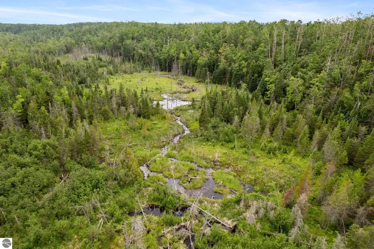
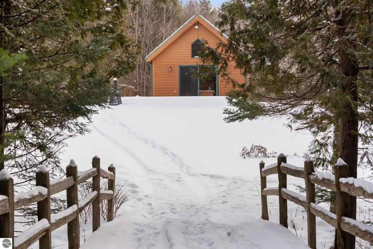
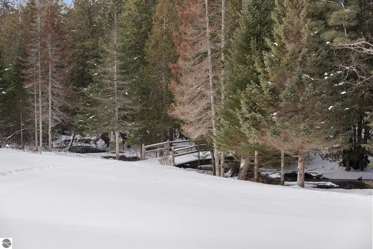
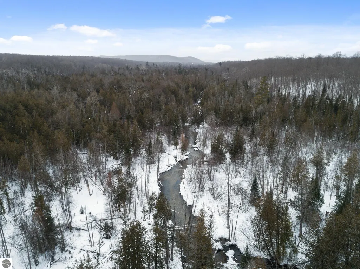
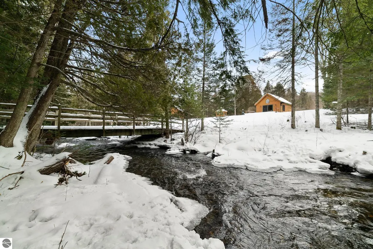
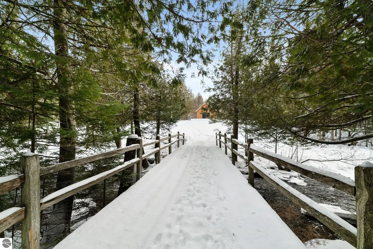
A rare opportunity to own over a mile of pristine frontage along the sought-after West Branch of the Sturgeon River. Tucked half a mile into its wooded interior, this secluded retreat features a charming 3-bedroom, 2-bath main lodge, a cozy 1-bedroom guest cabin, and a spacious pole barn—perfect for storing equipment, outdoor gear, and vehicles. An extensive network of trails winds through the property, connecting lush woodlands and strategically placed food plots that attract abundant wildlife. A private bridge provides access to both sides of the river near the main lodge, ensuring convenience and exclusivity. Enrolled in a timber management program, the property is designed to promote sustainable growth, enhance wildlife habitat, and keep taxes low—all while generating income. Adding to its appeal, this section of the river is non-navigable by canoeists and fisherman, preserving the privacy and world-class fishery that make this estate truly special. Ideally situated in the heart of northern Michigan’s outdoor playground, you’ll enjoy easy access to premier skiing, golf courses, resort towns, snowmobiling trails, and the state's most beautiful lakes. This is a rare chance to own a private slice of Michigan’s great outdoors—an unparalleled sanctuary for nature lovers, sportsmen, and outdoor enthusiasts alike.
| Price History | |
|---|---|
| 8/27/2026 | Listed $3,300,000 |
General Features
| Sewer | Private Sewer |
|---|---|
| Heating | Forced Air,Fireplace(s),Propane |
| Possession | Close Of Escrow,Negotiable |
| Roof | Asphalt |
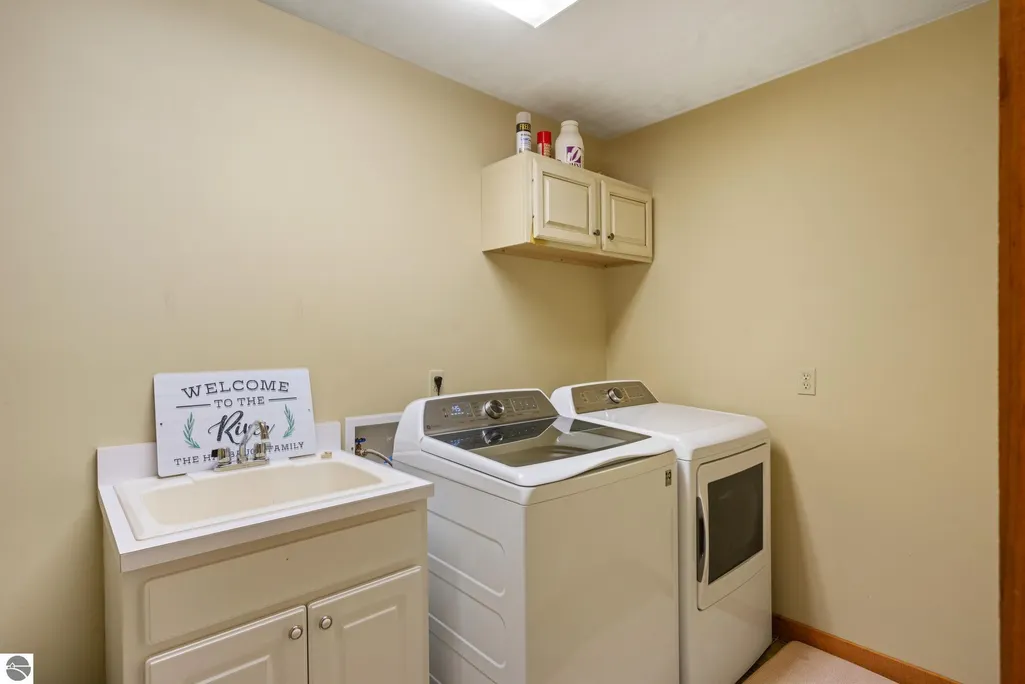
| Appliances | Refrigerator,Oven/Range,Microwave,Washer,Dryer,Freezer,Electric Water Heater |
| Garage Spaces | 4 |
| Association Fee Includes | None |
| Patio/Porch Features | Deck,Patio,Covered,Porch |
| Architectural Style | Log Cabin |
| Construction Materials | Frame,Timber Frame,Wood Siding |
| Pets Allowed | false |
| Year Built | 2005 |
| Stories Count | 2 |
| Township | Corwith |
| Levels | Two |
| Property Subtype | Single Family Residence |
| Waterfront Features | River,Gradual Slope to Water,Vegetation to Water Edge |
| Community Features | None |
| Accessibility | None |
| Assoc Fee Paid Per | Annually |
| County | Otsego |
| New Construction | No |
| Property Type | Residential |
| Attached Garage | No |
| Subdivision Name | None |
| Garage Y/N | Yes |
| Other Structures | Pole Building(s) |
| Full Baths | 3 |
| Status | Active |
| Directions | THUMB LAKE RD TO 1133 - ALTA'S RIVER RANCH SIGN |
| City | Wolverine |
| Body of Water | Sturgeon River |
| High School District | Wolverine Community Schools |
| Zoning Description | Residential,Agricultural |
| Lot Size Units | Acres |
| Lot Size Square Feet | 17946720 |
| Carport Y/N | No |
| Home Warranty Y/N | No |
| Lease Renewal Y/N | No |
| Lease Considered Y/N | No |
| Living Area Units | Square Feet |
| Standard Status | Active |
| Middle/Junior School District | Wolverine Community Schools |
| Elementary School District | Wolverine Community Schools |
| Tax Assessed Value | 602500 |
| Ownership Type | Private Owner |
| Lease Amount Frequency | Annually |
| Legal Description | 042-008-100-005-23 BEING PART OF SEC 8,CORWITH TWP,OTSEGO COUNTY. |
| Freehold | VOW,BBO,IDX |
Interior Features
| Interior Amenities | Loft,Vaulted Ceiling(s) |
|---|---|
| Fireplace Features | Gas |
| Basement (Y/N) | No |
| Air Conditioning Y/N | No |
| Heating Y/N | Yes |
| Fireplace Y/N | Yes |
| Above Grade Finished Area | 2400 |
| Laundry Features | Main Level |
| Total Bedrooms | 4 |
| Main Level Bathrooms | 2 |
| Below Grade Finished Area Unit Type | Square Feet |
| Above Grade Finished Area Unit Type | Square Feet |
| Total Baths | 3 |
| Primary Bathroom Features | Private |
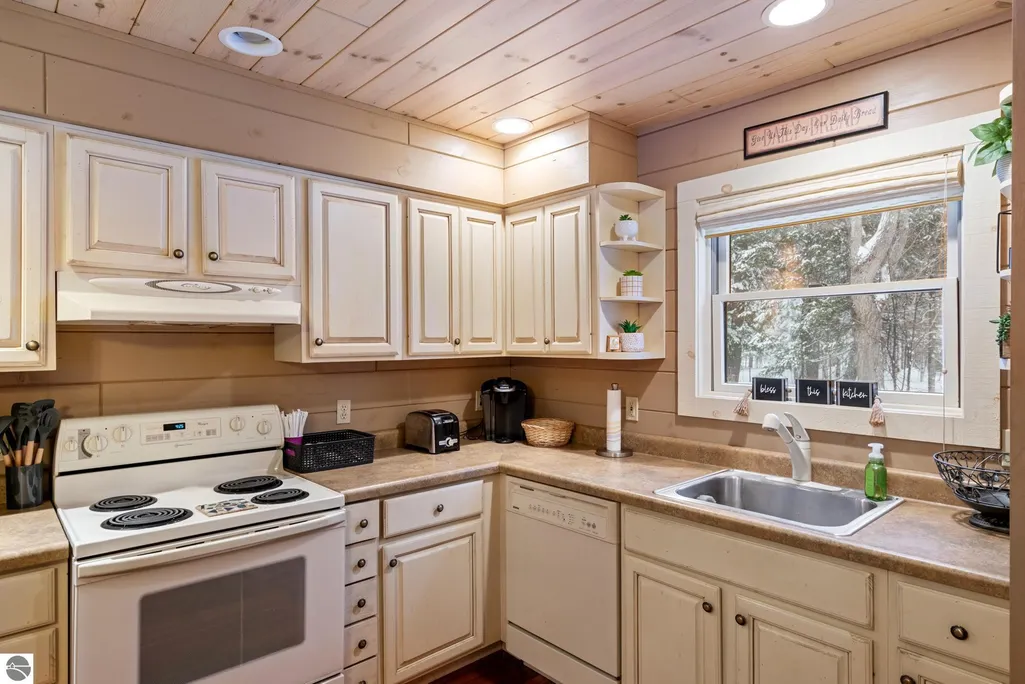
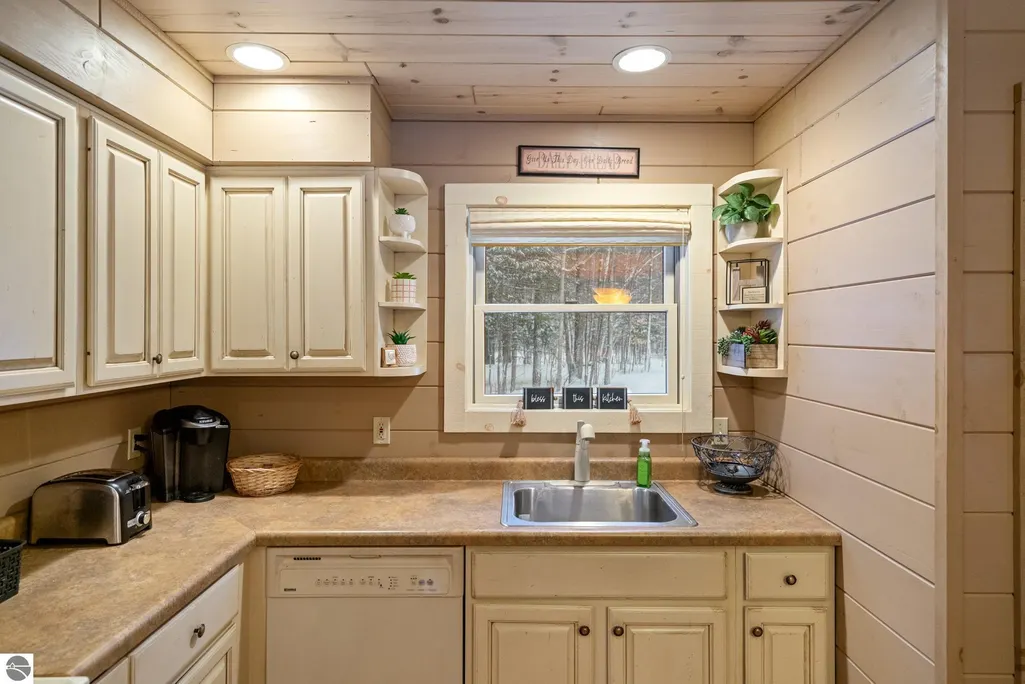
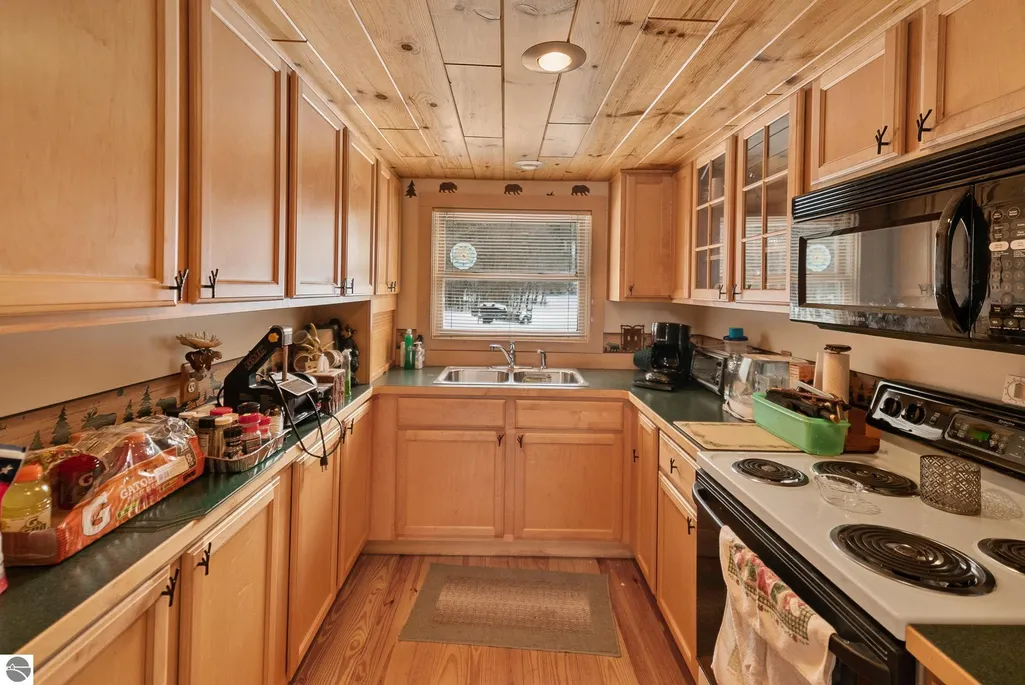
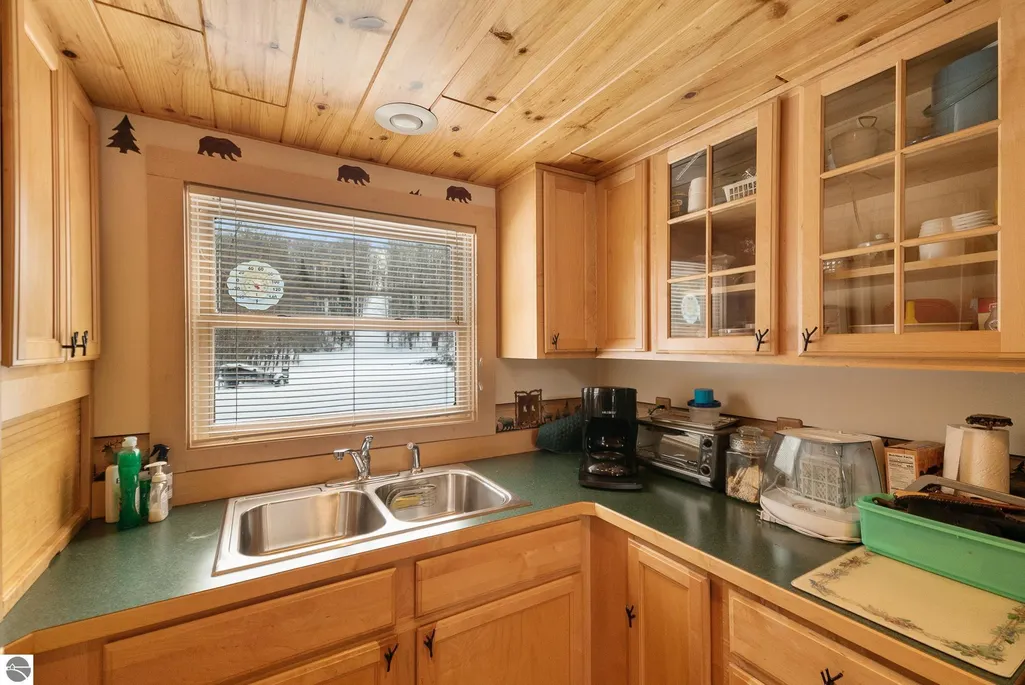
| Kitchen Area | 192 |
| Kitchen Length | 16 |
| Kitchen Width | 12 |
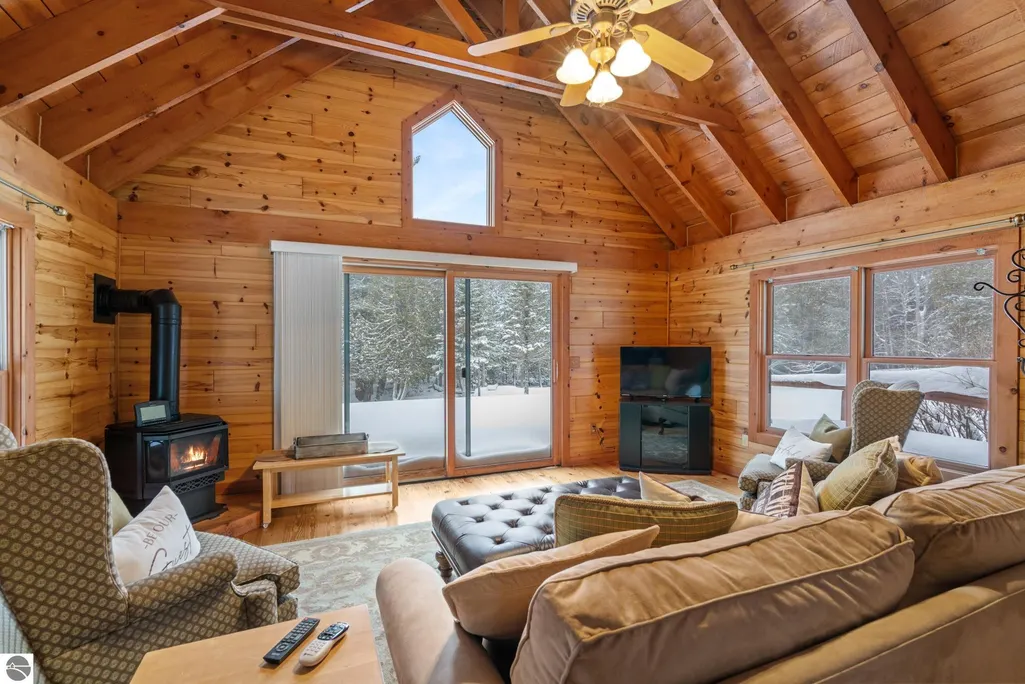
| Living Room Area | 576 |
| Living Room Length | 24 |
| Living Room Width | 24 |
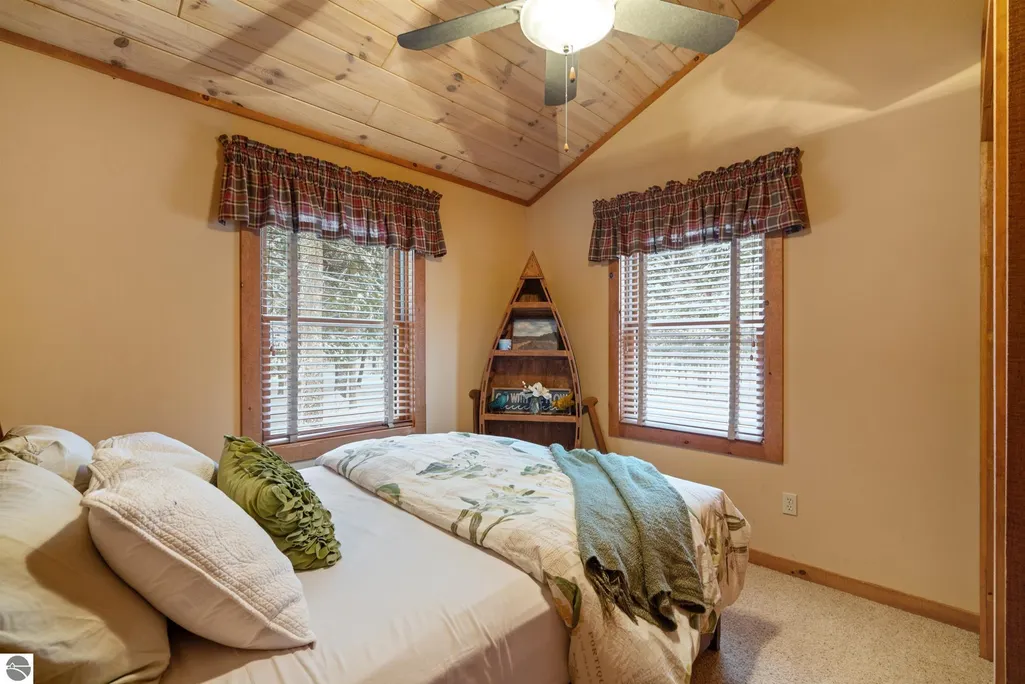
| Primary Bedroom Area | 192 |
| Primary Bedroom Length | 16 |
| Primary Bedroom Width | 12 |
Exterior Features
| Parking Features | Gravel,Detached |
|---|---|
| Lot Features | Wooded-Hardwoods,Wooded,Evergreens,Some Lowland Areas,Rolling Slope,Sloped,Metes and Bounds |
| Water Source | Private |
| Lot Size Area | 412 |
| Foundation Details | Slab |
| Number of Buildings | 2 |
| Spa | No |
| Lot Size Acres | 412 |
| Road Surface Type | Asphalt |
| Frontage Length | 5000 |
| Frontage Type | Waterfront |
| Waterfront Y/N | Yes |
| Horse Y/N | No |
Amenities
- Foreclosure
- Views
- Short Sale
- New Construction
- Adult 55+
- Lease To Own
- No HOA Fees
- Furnished
- Primary On Main
- Air Conditioning
- Seller Finance
- Green
- Fixer Upper
- Horse
- Golf
- Fireplace
- Deck
- Garage
- Basement
- Pool
Property vs Single Family Average in 49795
Price
Year Built
 Water Wonderland Board of REALTORS® All information deemed reliable but not guaranteed. All properties are subject to prior sale, change or withdrawal. Neither listing broker(s) or information provider(s) shall be responsible for any typographical errors, misinformation, misprints and shall be held totally harmless. Listing(s) information is provided for consumer's personal, non-commercial use and may not be used for any purpose other than to identify prospective properties consumers may be interested
 Northern Great Lakes REALTORS® MLS All information deemed reliable but not guaranteed. All properties are subject to prior sale, change or withdrawal. Neither listing broker(s) or information provider(s) shall be responsible for any typographical errors, misinformation, misprints and shall be held totally harmless. Listing(s) information is provided for consumer's personal, non-commercial use and may not be used for any purpose other than to identify prospective properties consumers may be interested
