











Address
4348 W Lakeside Drive, West Branch, MI
Price
$ 630,000
Property Attributes
- MLS#1949409
- TypeSingle Family
- Listing Status Active U/C Taking Backups
- CountyOGEMAW
- CityWest Branch
- AreaOgemaw
- NeighborhoodHorton
- Zip48661
- Style
- Year Built1997
- Taxes$ 5865
- Price$ 630,000
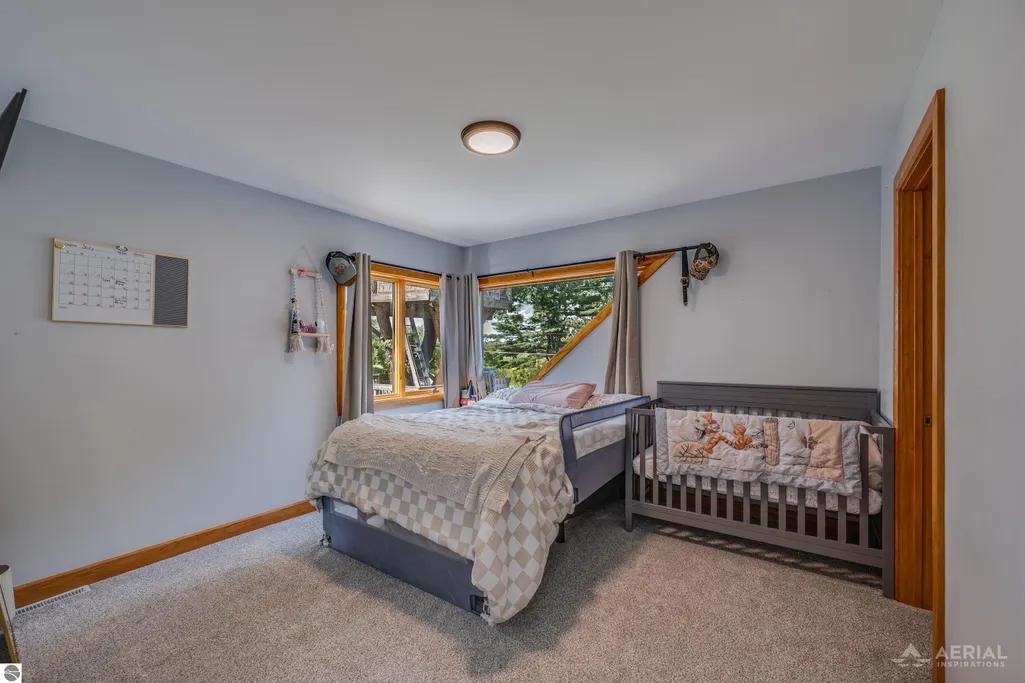
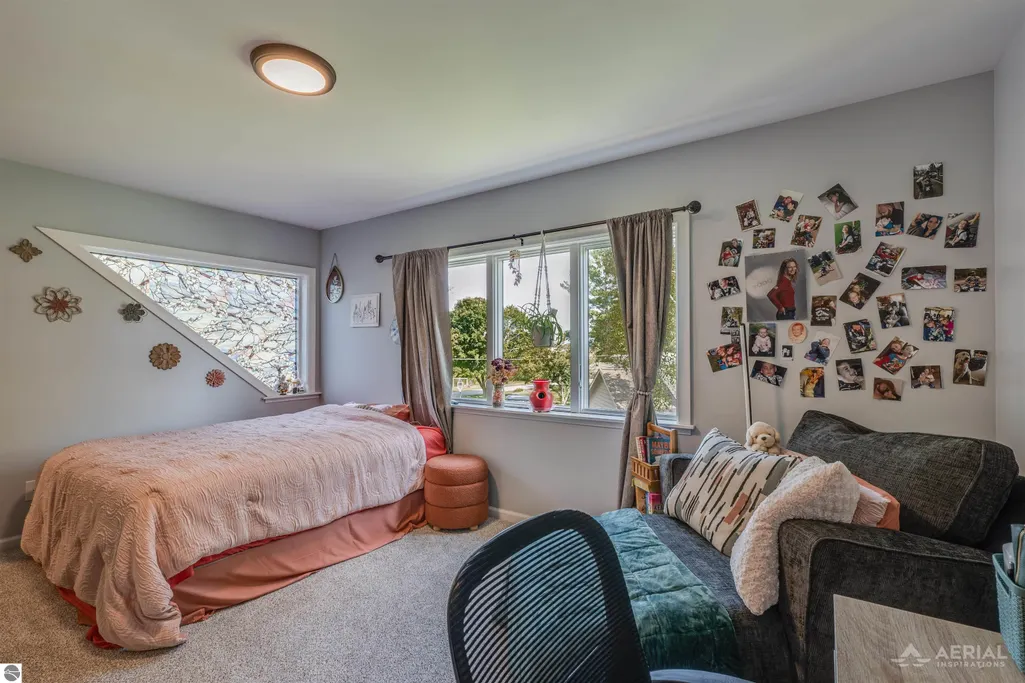
- Bedrooms5
- Full Bathrooms3
- Half Bathrooms1
- Sqr Footage4800
- Lot Size0.61 Acres
Data Source:
Northern Great Lakes REALTORS® MLS (NGLRMLS)
Property Description
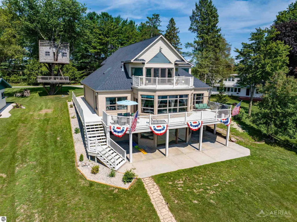
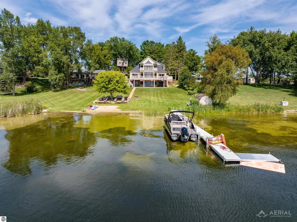
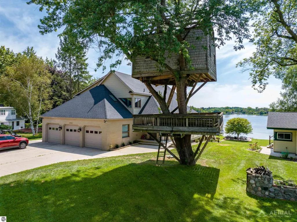
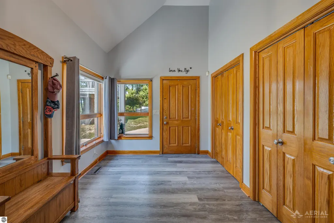
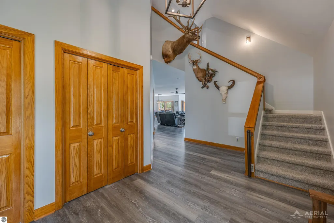
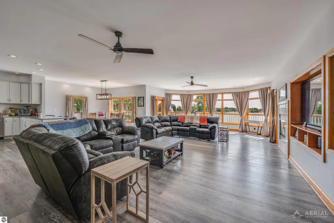
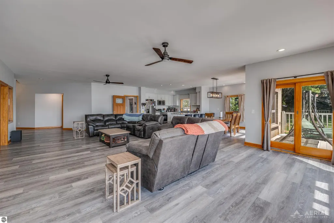
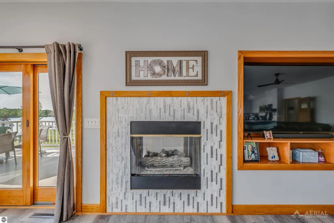
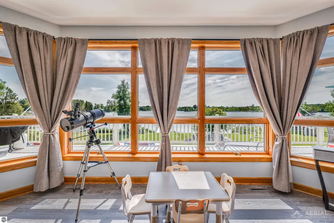
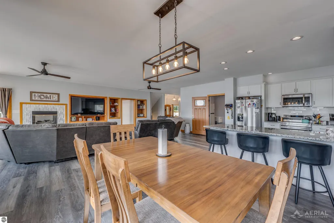
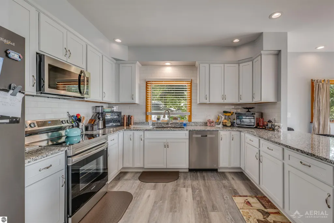
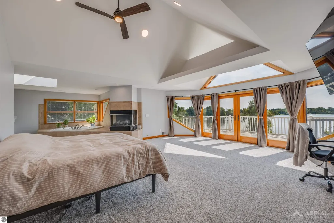
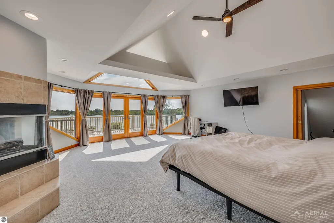
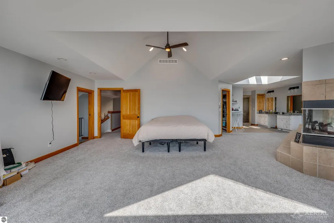
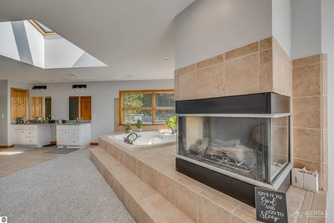
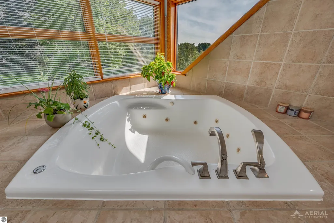
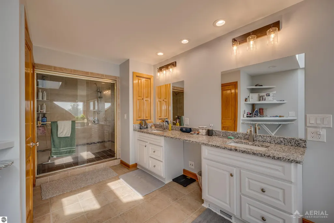
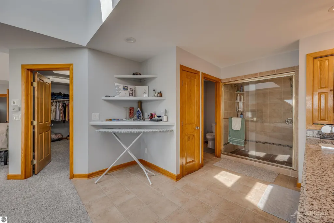
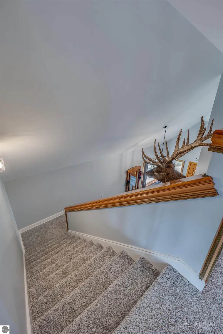
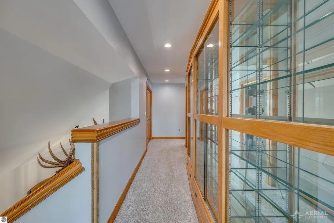
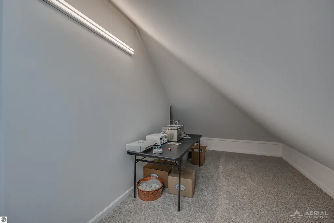
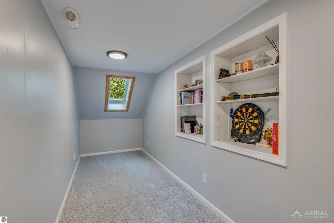
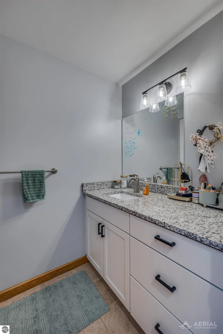
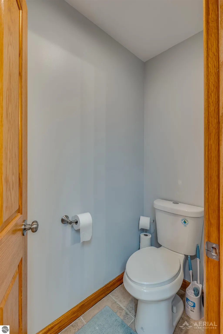
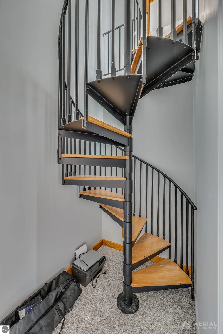
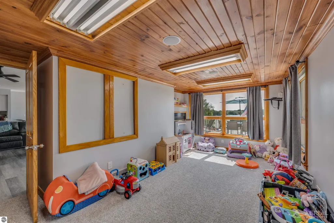
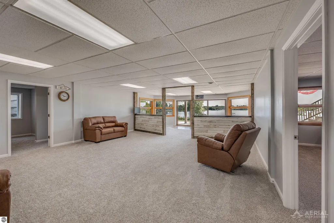
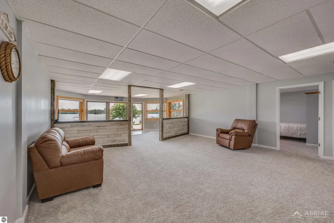
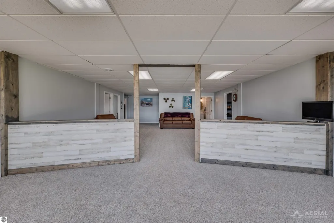
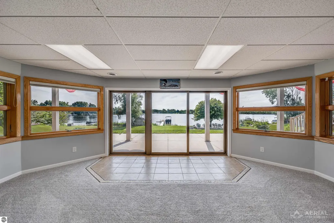
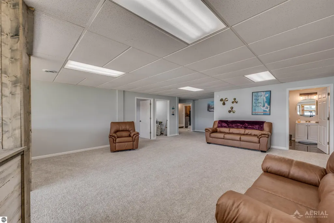
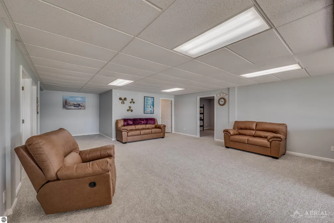
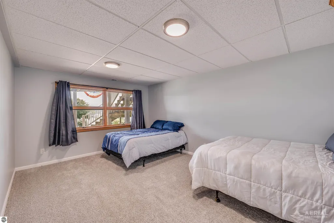
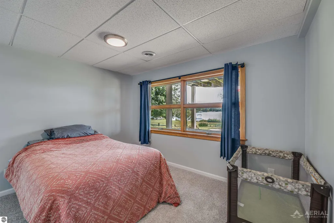
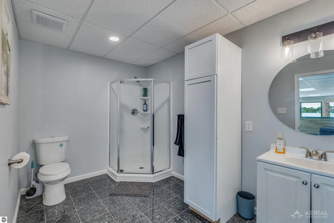
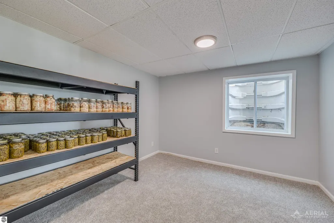
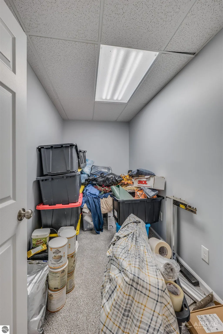
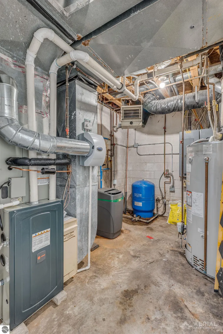
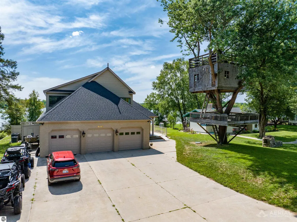
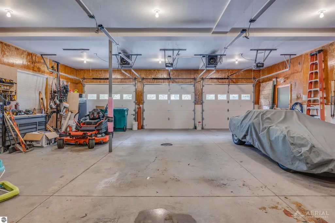
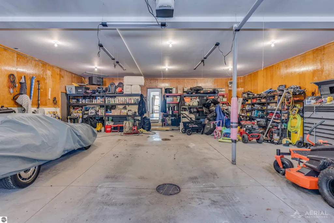
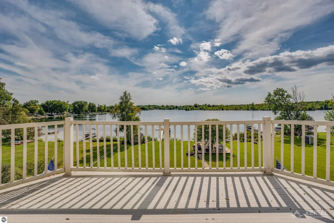
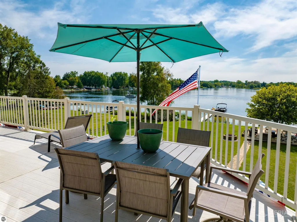
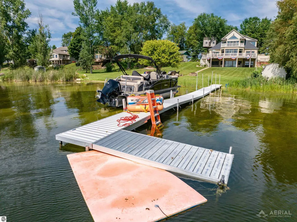
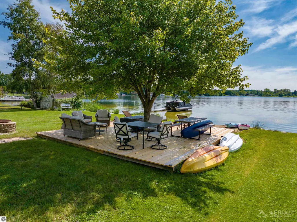
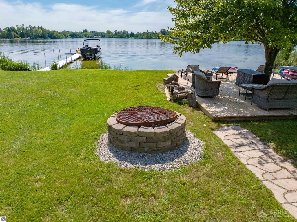
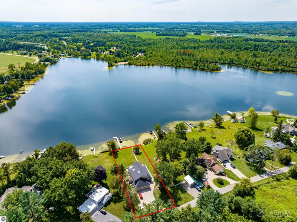
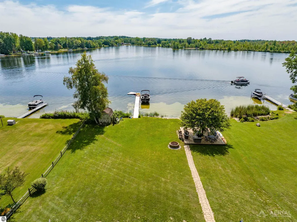
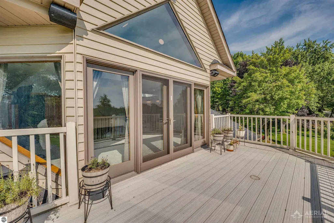
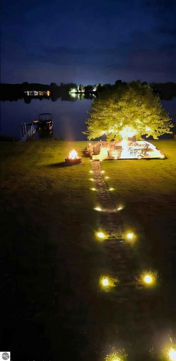
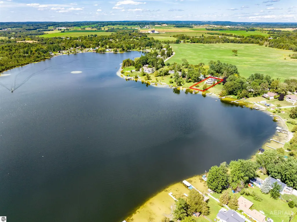
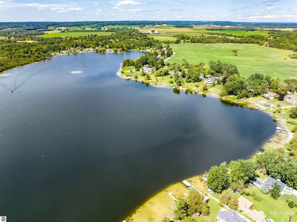
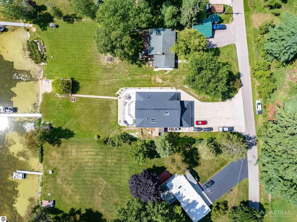
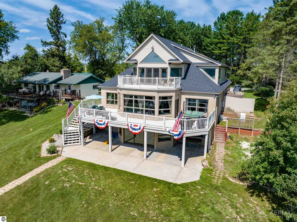
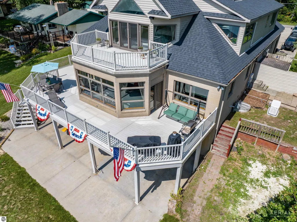
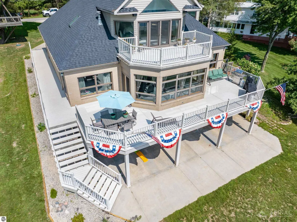
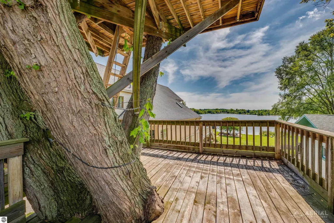
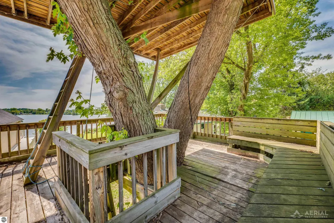
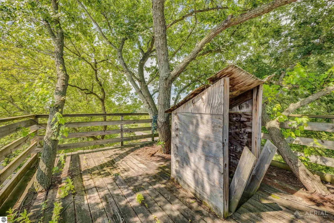
LAKE GEORGE WATERFRONT RETREAT — 90 FEET OF FRONTAGE! Welcome to your cozy and captivating lakeside retreat on All-Sports Lake George! This beautifully updated 5-bedroom, 3.5-bath home offers beautiful lake views from the kitchen, living room, spacious upstairs primary suite, and lower level, creating a warm and inviting setting for everyday living or unforgettable getaways. Thoughtfully updated and designed for comfort, this home features a whole-house Generac generator, 2 new air conditioners, and 2 new AprilAire humidifiers. The property also boasts a heated 3-car garage, providing exceptional storage for vehicles, boats, lake toys, recreational equipment, and all your seasonal essentials. Outside, enjoy the freshly hydroseeded yard, and an impressive 24' x 24' waterside deck—perfect for morning coffee, afternoon lounging, entertaining family and friends, or gathering to watch spectacular sunsets over the lake. The fun continues with an incredible tree fort, adding a touch of adventure and making this property especially memorable for kids and the young at heart. The lower level offers beautiful lake views along with exciting potential for additional living space. Imagine creating an in-law suite, guest quarters, game room, or recreation area—the possibilities are endless. With 90 feet of Lake George frontage, enjoy swimming, boating, fishing, relaxing, and making lifelong memories right outside your door. Whether you're looking for a year-round residence, a cozy family getaway, or an investment opportunity, this special Lake George property combines space, updates, character, storage, and an incredible waterfront lifestyle. Come experience the charm, excitement, and magic of lakeside living at Lake George!
| Price History | |
|---|---|
| 8/17/2026 | Listed $630,000 |
General Features
| Sewer | Private Sewer |
|---|---|
| Heating | Forced Air,Fireplace(s),Natural Gas |
| Cooling | Central Air |
| Possession | Negotiable |
| Roof | Asphalt |
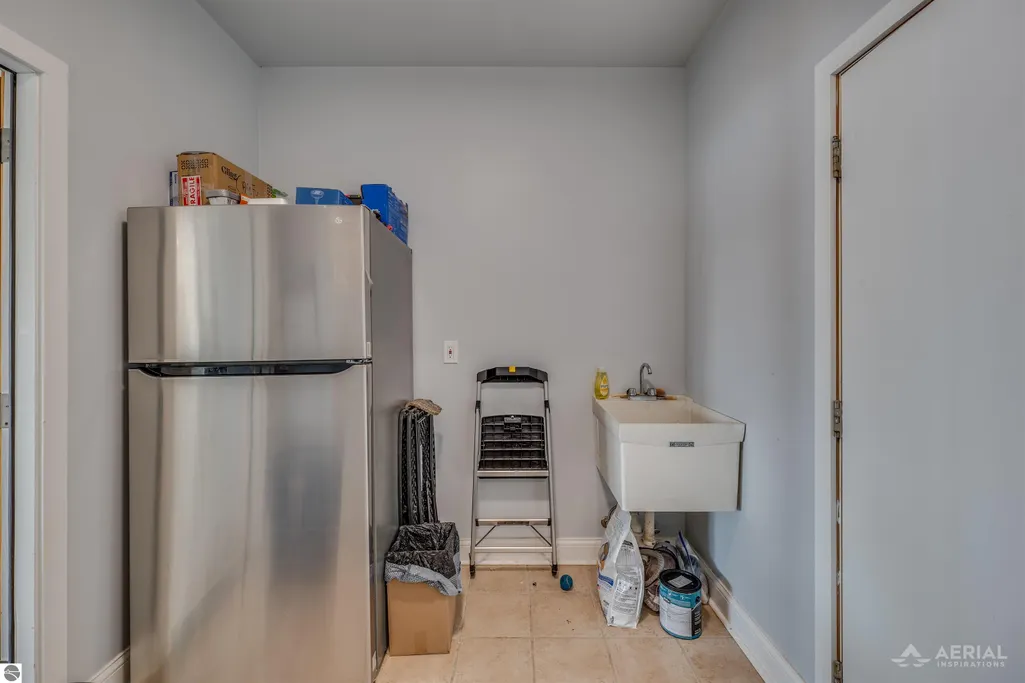
| Appliances | Refrigerator,Oven/Range,Disposal,Dishwasher,Microwave,Humidifier |
| HOA Fee | 500 |
| Garage Spaces | 3 |
| Association Fee Includes | Snow Removal,Other |
| Patio/Porch Features | Deck,Patio,Porch |
| Construction Materials | Frame,Vinyl Siding |
| Pets Allowed | false |
| Year Built | 1997 |
| View | Countryside View |
| Stories Count | 2 |
| Township | Horton |
| Levels | Two |
| Property Subtype | Single Family Residence |
| Tax Year | 2026 |
| Waterfront Features | All Sports,Private Lake,Lake |
| Community Features | None |
| Accessibility | None |
| Assoc Fee Paid Per | Annually |
| County | Ogemaw |
| New Construction | No |
| Property Type | Residential |
| Attached Garage | Yes |
| Subdivision Name | Diebold's Highbanks |
| Garage Y/N | Yes |
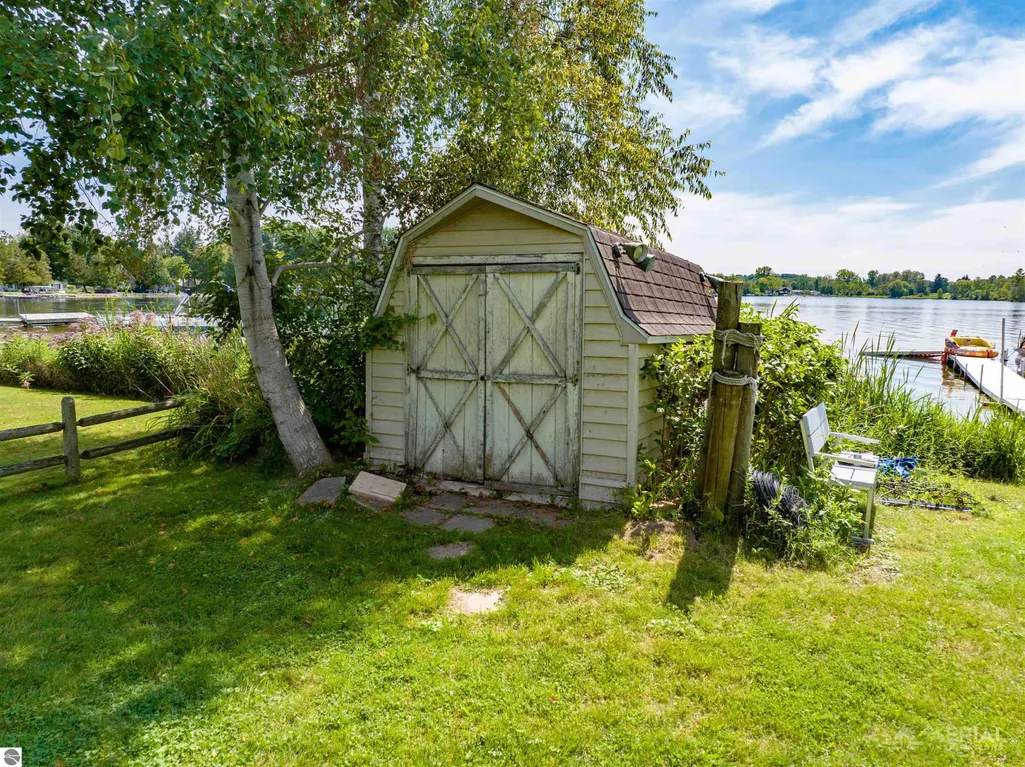
| Other Structures | Other |
| Full Baths | 3 |
| Status | Active U/C Taking Backups |
| Directions | Cook Rd to Rau,Left on Lake George Rd,Left on Lakeside,Home on Right. |
| City | West Branch |
| Body of Water | Lake George |
| High School District | West Branch-Rose City Area Schools |
| Zoning Description | Residential |
| Lot Size Units | Acres |
| Lot Size Square Feet | 26571.6 |
| Carport Y/N | No |
| Tax Annual Amount | 5865.89 |
| Home Warranty Y/N | No |
| Lease Renewal Y/N | No |
| Lease Considered Y/N | No |
| Primary Bedroom Level | Main |
| Living Area Units | Square Feet |
| Standard Status | Active |
| Middle/Junior School District | West Branch-Rose City Area Schools |
| Elementary School District | West Branch-Rose City Area Schools |
| Tax Assessed Value | 220910 |
| Ownership Type | Private Owner |
| Lease Amount Frequency | Annually |
| Legal Description | HR-A 15 DIEBOLD'S HIGHBANKS-LAKE GEORGE LOT 15. |
| Freehold | VOW,BBO,IDX |
Interior Features
| Interior Amenities | Entrance Foyer |
|---|---|
| Basement | Walk-Out Access,Finished |
| Fireplace Features | Gas |
| Kitchen Level | Main |
| Basement (Y/N) | No |
| Air Conditioning Y/N | Yes |
| Heating Y/N | Yes |
| Fireplace Y/N | Yes |
| Above Grade Finished Area | 3300 |
| Half Baths | 1 |
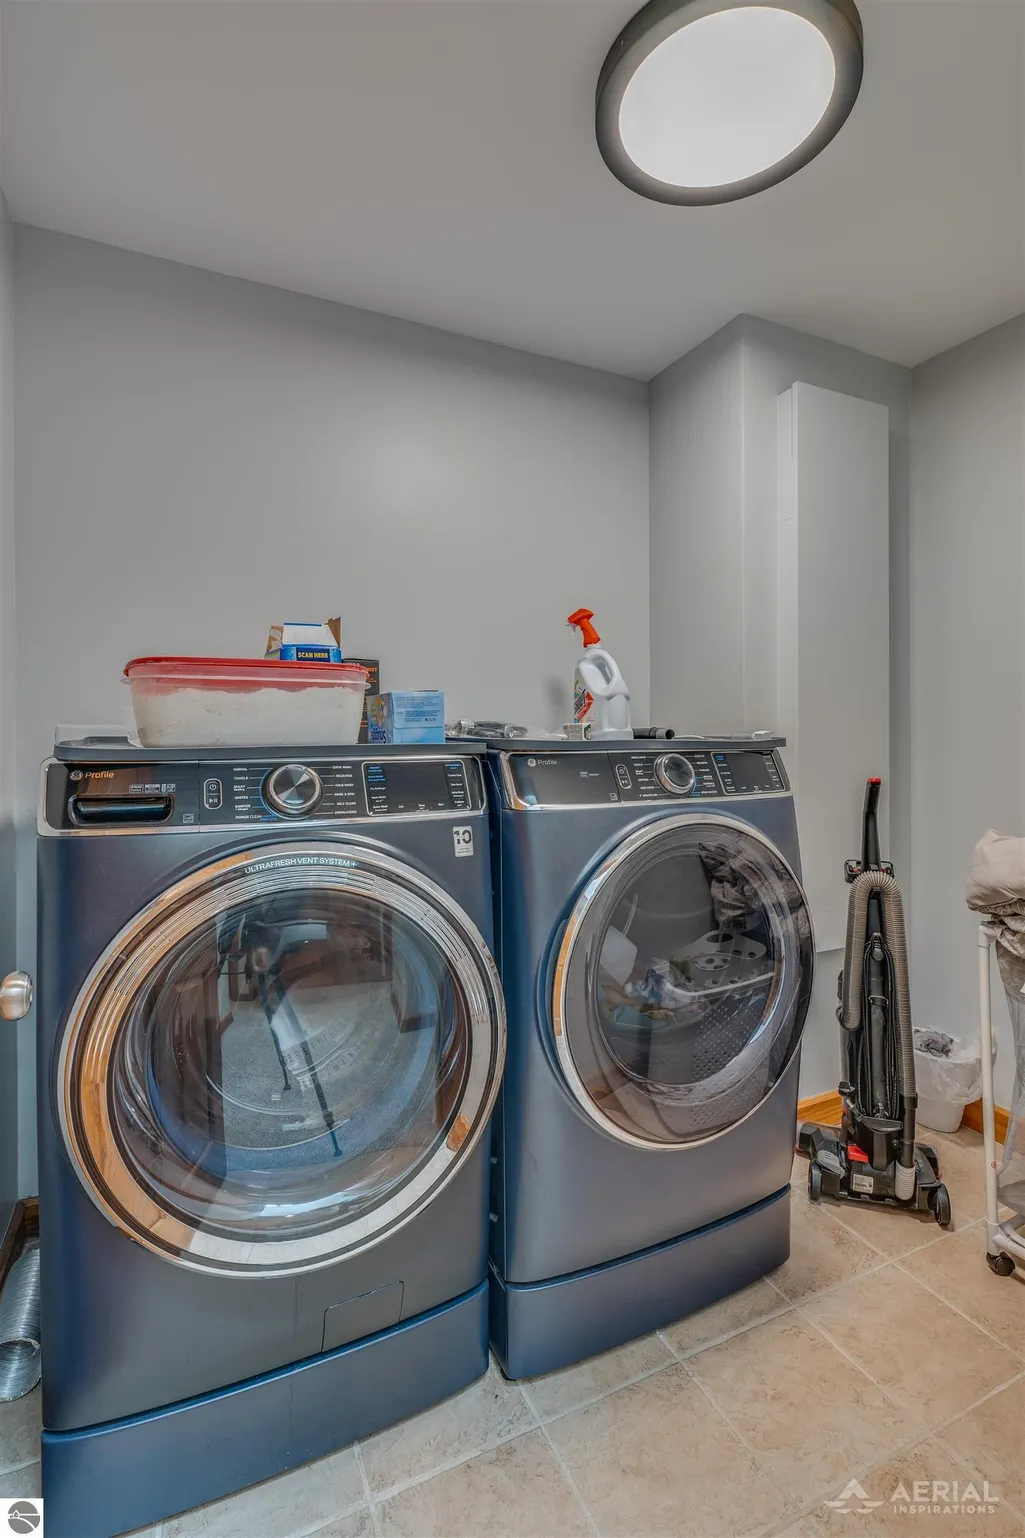
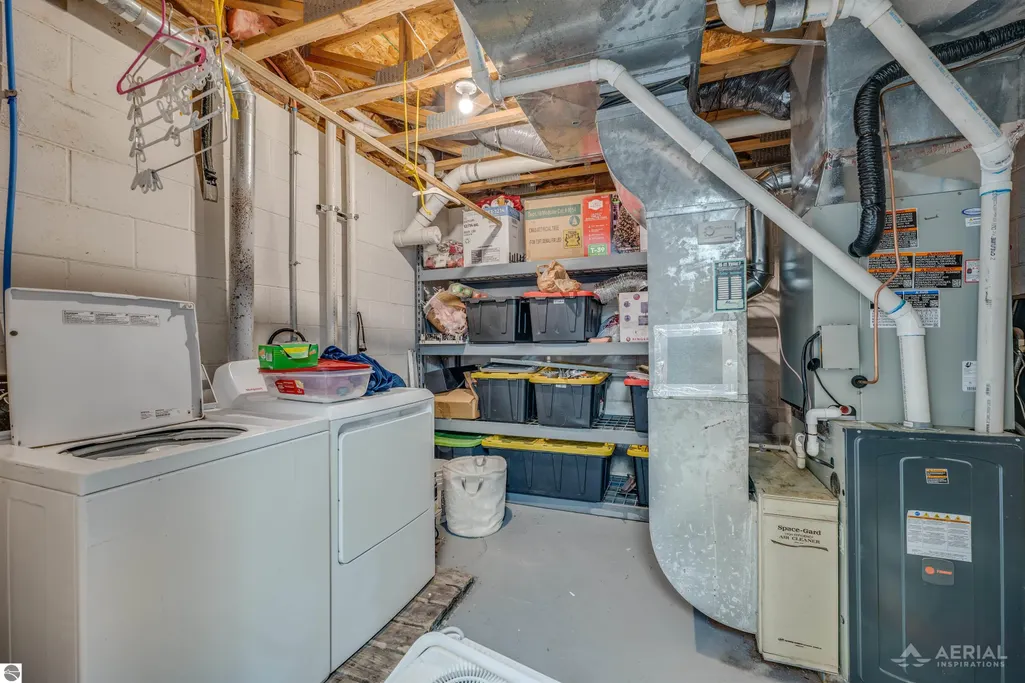
| Laundry Features | Lower Level |
| Total Bedrooms | 5 |
| Below Grade Finished Area | 1500 |
| Living Room Level | Main |
| Main Level Bedrooms | 1 |
| Below Grade Finished Area Unit Type | Square Feet |
| Above Grade Finished Area Unit Type | Square Feet |
| Total Baths | 4 |
| Primary Bathroom Features | Private |
| Kitchen Area | 144 |
| Kitchen Length | 12 |
| Kitchen Width | 12 |
| Primary on Main | 204 |
| Second Bedroom Length | 17 |
| Second Bedroom Width | 12 |
| Bedroom 3 Area | 420 |
| Bedroom 3 Length | 20 |
| Bedroom 3 Width | 21 |
| Bedroom 4 Area | 144 |
| Bedroom 4 Length | 12 |
| Bedroom 4 Width | 12 |
| Dining Room Area | 12 |
| Dining Room Width | 12 |
| Family Room Area | 680 |
| Family Room Length | 34 |
| Living Room Area | 660 |
| Living Room Length | 33 |
| Living Room Width | 20 |
| Primary Bedroom Area | 276 |
| Primary Bedroom Length | 23 |
| Primary Bedroom Width | 12 |
| Family Room Width | 20 |
| Family Room Level | Lower |
| Dining Room Area | 144 |
| Second Bedroom Level | Lower |
Exterior Features
| Exterior Amenities | Dock |
|---|---|
| Parking Features | Concrete,Attached |
| Lot Features | Sloped,Landscaped,Subdivided |
| Water Source | Private |
| Lot Size Area | 0.61 |
| Number of Buildings | 2 |
| Spa | No |
| Lot Dimensions | 90x279 |
| Lot Size Acres | 0.61 |
| Road Surface Type | Asphalt |
| Frontage Length | 90 |
| Frontage Type | Waterfront |
| Waterfront Y/N | Yes |
| Road Responsibility | Association |
| Horse Y/N | No |
Amenities
- Foreclosure
- Views
- Short Sale
- New Construction
- Adult 55+
- Lease To Own
- No HOA Fees
- Furnished
- Primary On Main
- Air Conditioning
- Seller Finance
- Green
- Fixer Upper
- Horse
- Golf
- Fireplace
- Deck
- Garage
- Basement
- Pool
Property vs Single Family Average in 48661
Price
Taxes
Year Built
Visits
 Water Wonderland Board of REALTORS® All information deemed reliable but not guaranteed. All properties are subject to prior sale, change or withdrawal. Neither listing broker(s) or information provider(s) shall be responsible for any typographical errors, misinformation, misprints and shall be held totally harmless. Listing(s) information is provided for consumer's personal, non-commercial use and may not be used for any purpose other than to identify prospective properties consumers may be interested
 Northern Great Lakes REALTORS® MLS All information deemed reliable but not guaranteed. All properties are subject to prior sale, change or withdrawal. Neither listing broker(s) or information provider(s) shall be responsible for any typographical errors, misinformation, misprints and shall be held totally harmless. Listing(s) information is provided for consumer's personal, non-commercial use and may not be used for any purpose other than to identify prospective properties consumers may be interested
