











Address
2682 E Haskell Lake Road, Harrison, MI
Price
$ 485,000
Property Attributes
- MLS#1949268
- TypeSingle Family
- Listing Status Active U/C Taking Backups
- CountyCLARE
- CityHarrison
- AreaClare
- NeighborhoodFrost
- Zip48625
- StyleFarm House
- Year Built1939
- Taxes$ 6744
- Price$ 485,000
- Bedrooms5
- Full Bathrooms2
- Half Bathrooms1
- Sqr Footage3400
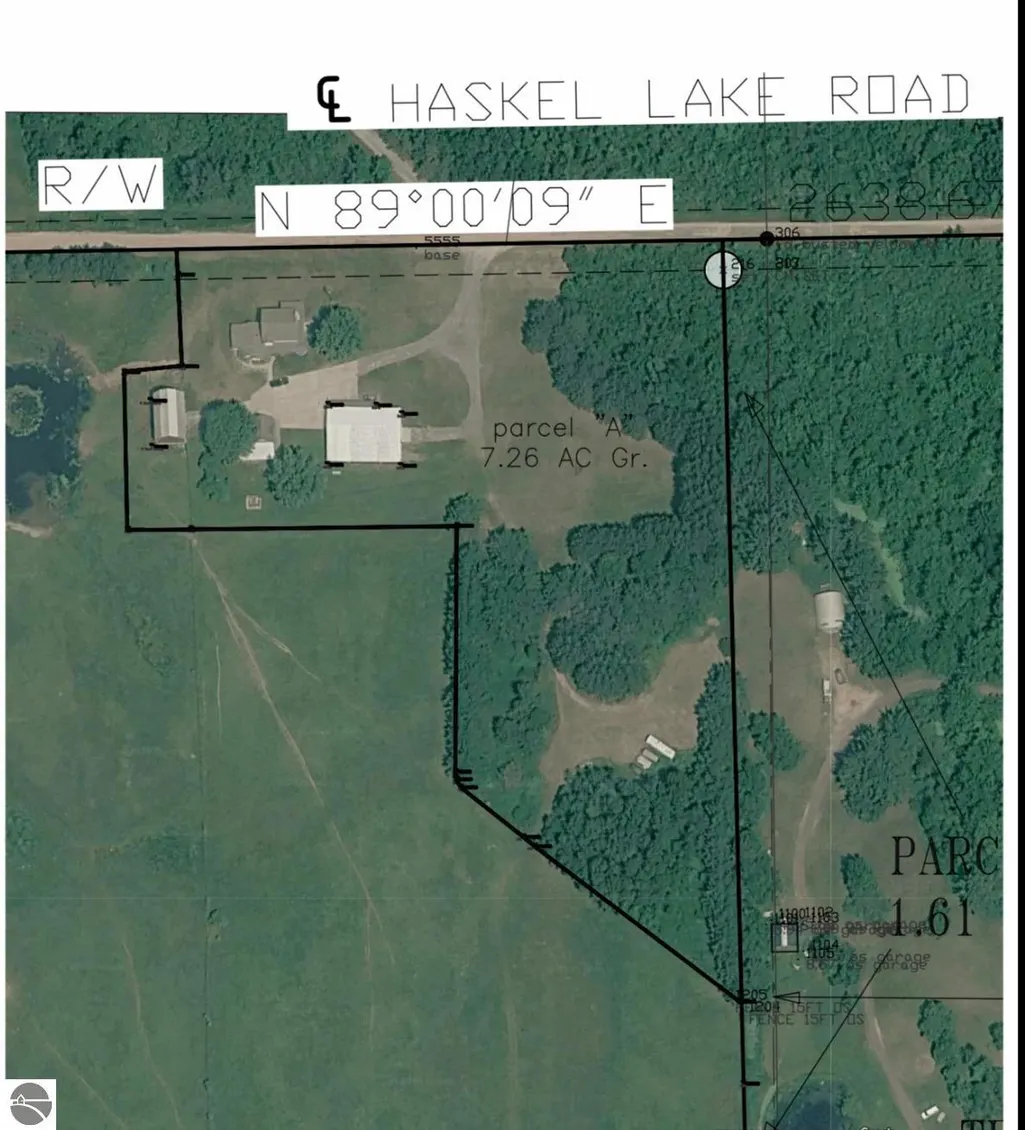
- Lot Size7.26 Acres
Data Source:
Northern Great Lakes REALTORS® MLS (NGLRMLS)
Property Description
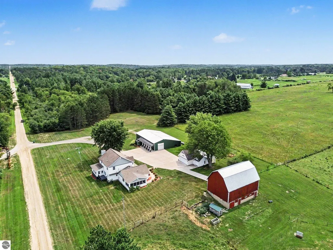
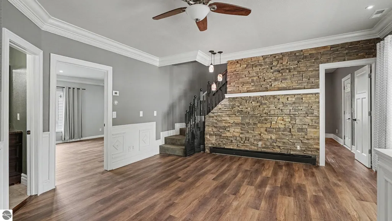
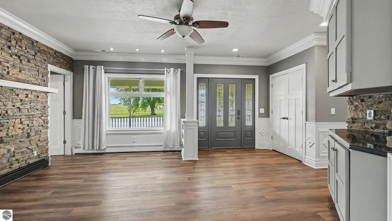
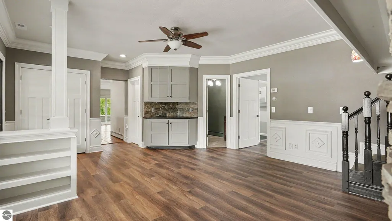
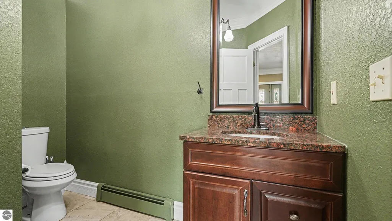
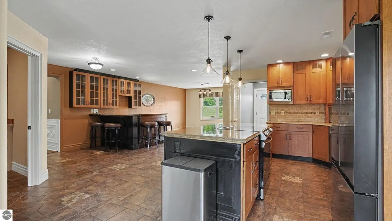
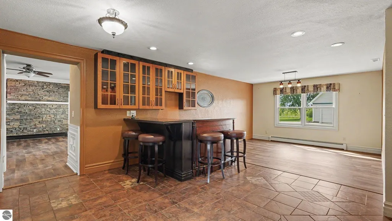
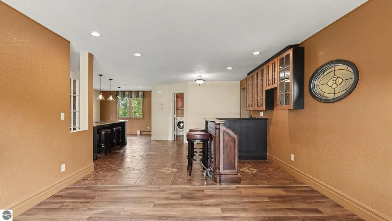
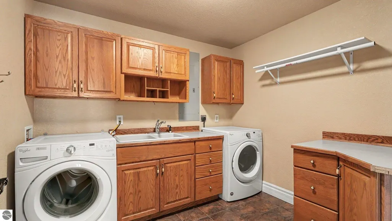
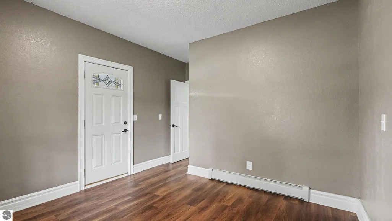
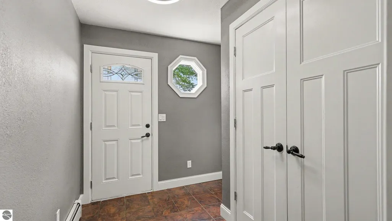
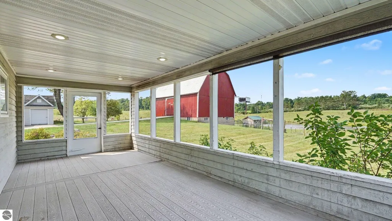
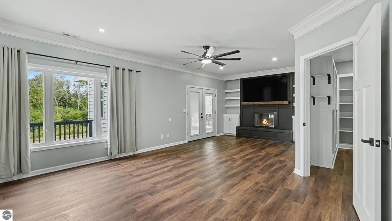
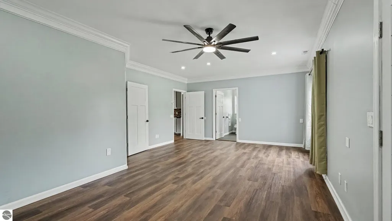
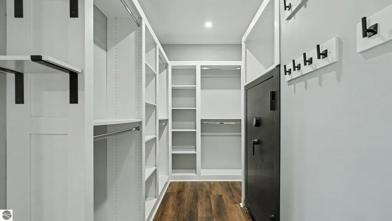
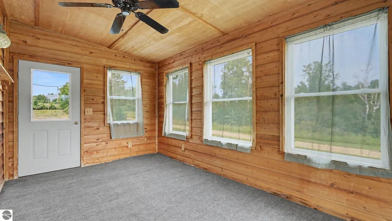
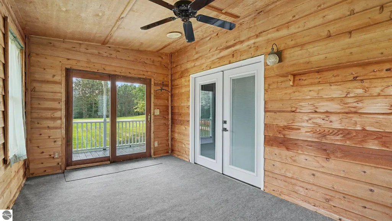
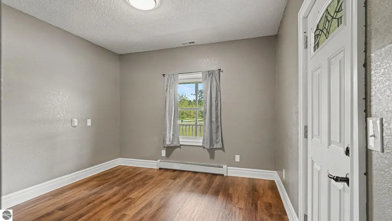
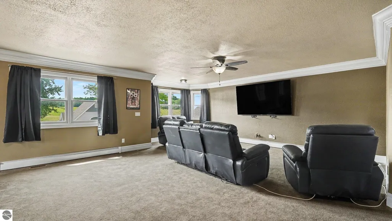
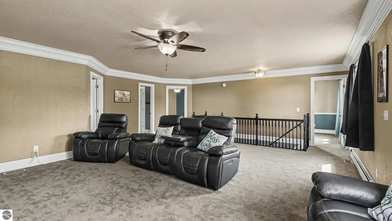
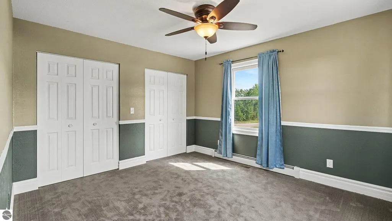
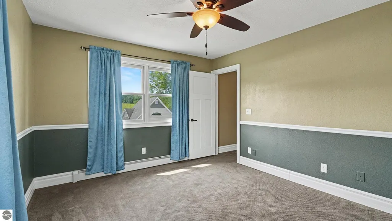
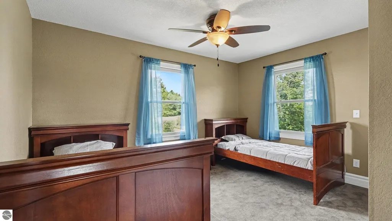
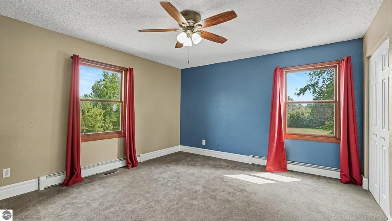
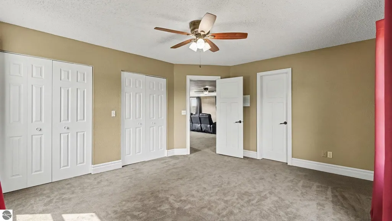
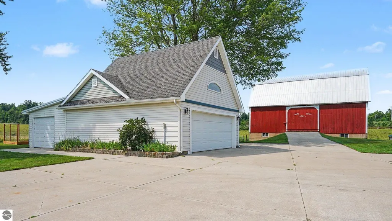
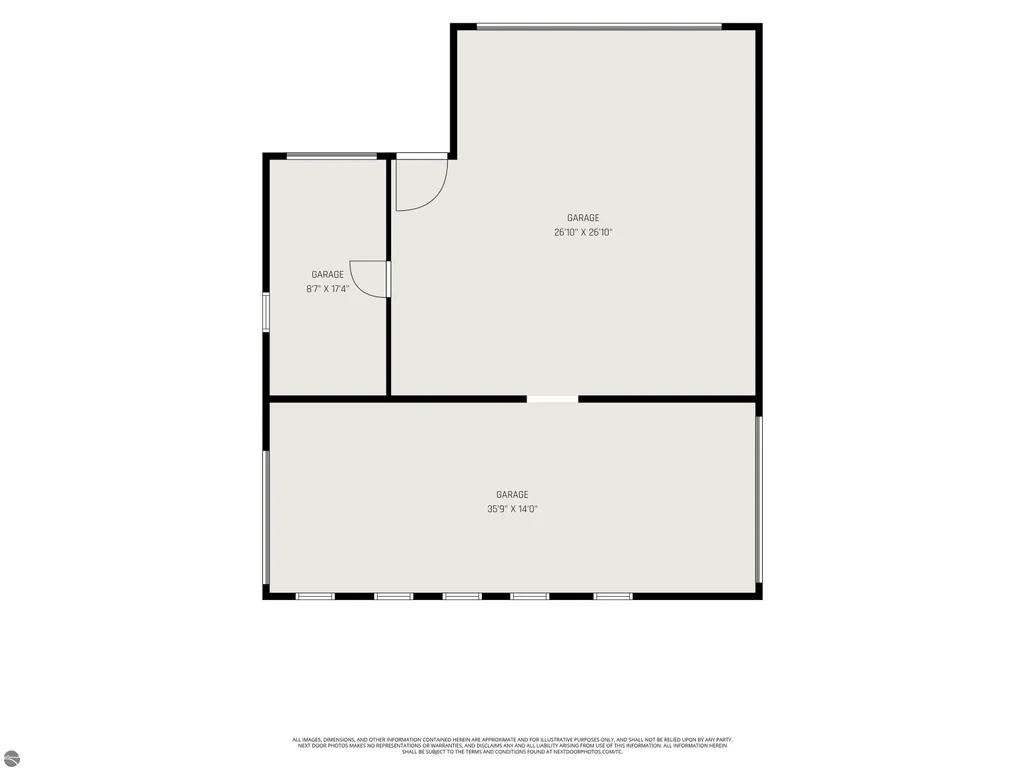
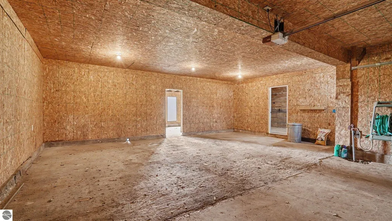
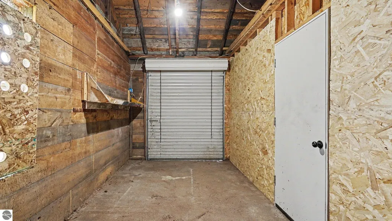
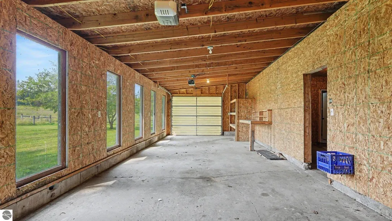
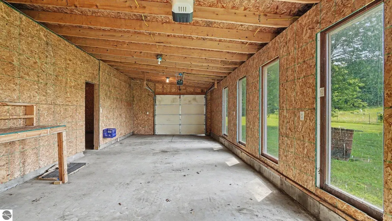
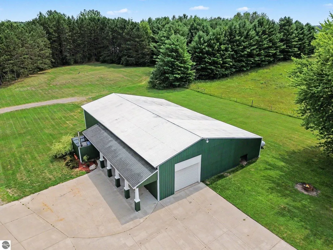
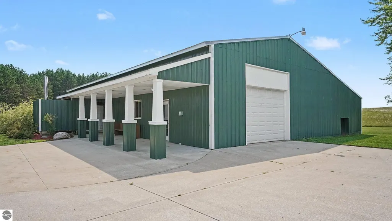
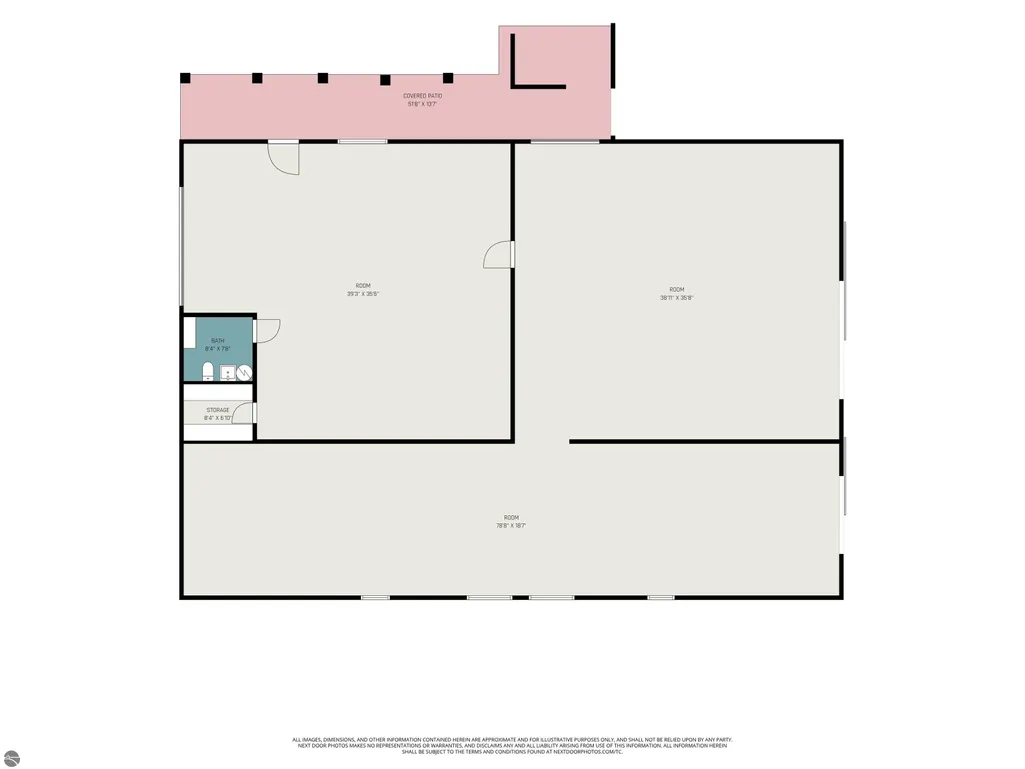
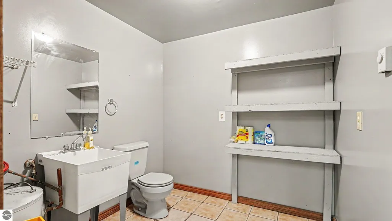
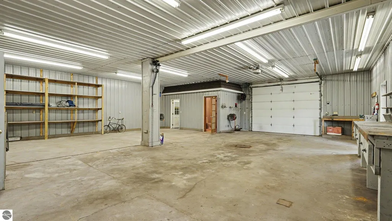
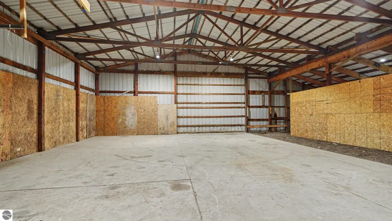
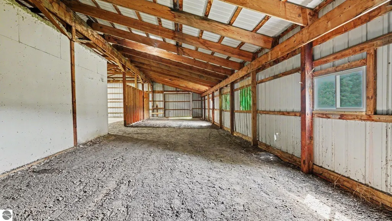
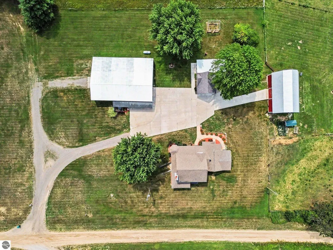
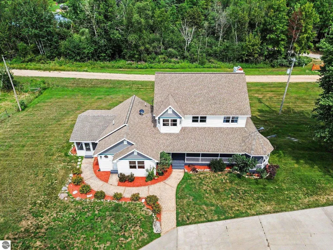
ONE-OF-A-KIND PROPERTY WITH ENDLESS POSSIBILITIES! This exceptional property truly checks all the boxes! Boasting 3400 sq ft, 5 bedrooms, 2.5 baths, this beautifully remodeled 1939 home offers space, character, and modern updates with room for everyone. The main level features a stunning primary suite complete with heated bathroom flooring, a custom tub/shower, custom-built walk-in closet, built-in safe, and gas fireplace. New windows and French doors lead to your own private enclosed porch and deck, creating the perfect space to relax or entertain. The thoughtfully designed main floor also includes the primary bedroom and bath, laundry, living room, and an open-concept kitchen and dining area all on the main level. The kitchen features in floor heating, breakfast nook, built-in pantry, solid-surface countertops, separate mud room entry and a built-in bar ideal for entertaining with a screened in porch off the dining room. Upstairs, you'll find three additional bedrooms and an oversized family room, providing plenty of space for guests, family, hobbies, or a home office. Numerous updates throughout include new central air, all-new appliances, updated flooring, fresh paint, and new fixtures. Outside, the possibilities continue! The property features a detached 3-car garage with abundant storage, a large restored 47' x 33' barn, and a 79' x 60' pole barn complete with a shop and half bath. Whether you're looking for additional storage, workspace, hobby areas, or room for your projects, this property has the space to make it happen. Take in the views from the wraparound covered porch and enjoy the character, space, and versatility this remarkable property offers. There are memories to be made around every corner, and the possibilities are truly endless. And for the golf enthusiast, Tamaracks Golf Course is conveniently located just down the road.
| Price History | |
|---|---|
| 8/13/2026 | Listed $485,000 |
General Features
| Sewer | Private Sewer |
|---|---|
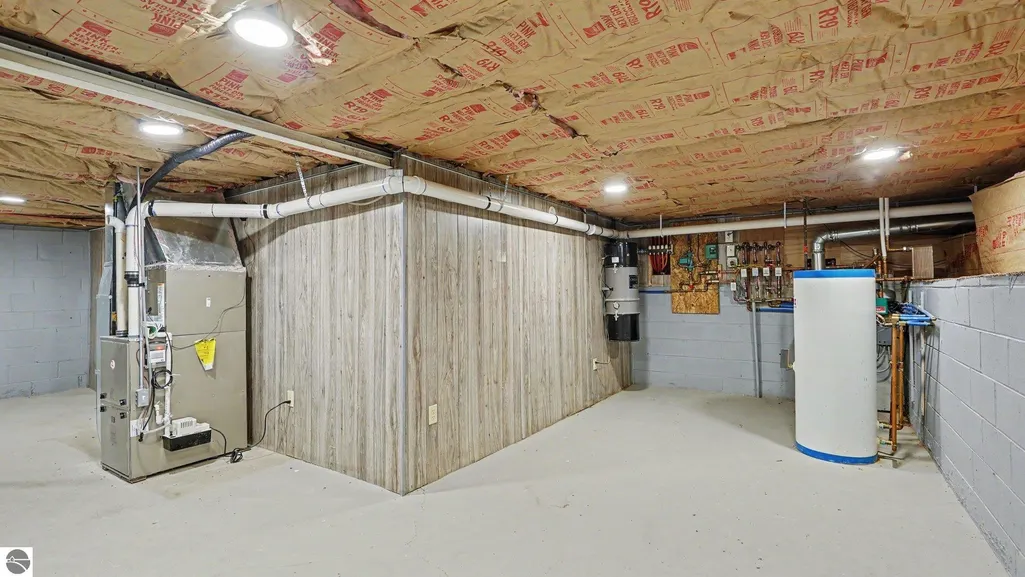
| Heating | Forced Air,Baseboard,Radiant Floor,Fireplace(s),Propane,Wood |
| Cooling | Central Air |
| Possession | Negotiable |
| Roof | Asphalt |
| Appliances | Refrigerator,Disposal,Dishwasher,Oven,Cooktop,Propane Water Heater,Water Softener Rented |
| Garage Spaces | 8 |
| Association Fee Includes | None |
| Patio/Porch Features | Deck,Covered,Porch,Screened |
| Architectural Style | Farm House |
| Construction Materials | Frame,Vinyl Siding |
| Pets Allowed | false |
| Year Built | 1939 |
| View | Countryside View |
| Stories Count | 2 |
| Township | Frost |
| Levels | 2+ Story |
| Property Subtype | Single Family Residence |
| Tax Year | 2026 |
| Waterfront Features | None |
| Community Features | None |
| Accessibility | Accessible Doors,Covered Entrance |
| Assoc Fee Paid Per | Annually |
| County | Clare |
| New Construction | No |
| Property Type | Residential |
| Attached Garage | No |
| Subdivision Name | NONE |
| Garage Y/N | Yes |
| Other Structures | Barn(s),Pole Building(s),Workshop |
| Full Baths | 2 |
| Status | Active U/C Taking Backups |
| Directions | North on old 27 from Harrison,West on Haskell Lake Road to home. Home is on the south side of the road. |
| City | Harrison |
| High School District | Harrison Community Schools |
| Zoning Description | Residential |
| Lot Size Units | Acres |
| Lot Size Square Feet | 316245.6 |
| Carport Y/N | Yes |
| Tax Annual Amount | 6744.21 |
| Home Warranty Y/N | No |
| Lease Renewal Y/N | No |
| Lease Considered Y/N | No |
| Virtual Tour | https://www.zillow.com/view-imx/bc6e5626-5ed1-4322-becd-0600c312bf6b?setAttribution=mls&wl=true&initialViewType=pano&utm_source=dashboard |
| Primary Bedroom Level | Main |
| Living Area Units | Square Feet |
| Standard Status | Active |
| Middle/Junior School District | Harrison Community Schools |
| Elementary School District | Harrison Community Schools |
| Tax Assessed Value | 277150 |
| Ownership Type | Private Owner |
| Lease Amount Frequency | Annually |
| Legal Description | See Associated docs |
| AttributionContact | Cell: 989-429-4020 |
| Freehold | VOW,BBO,IDX |
Interior Features
| Interior Amenities | Walk-In Closet(s),Pantry,Breakfast Nook,Solid Surface Counters,Kitchen Island,Mud Room,Drywall |
|---|---|
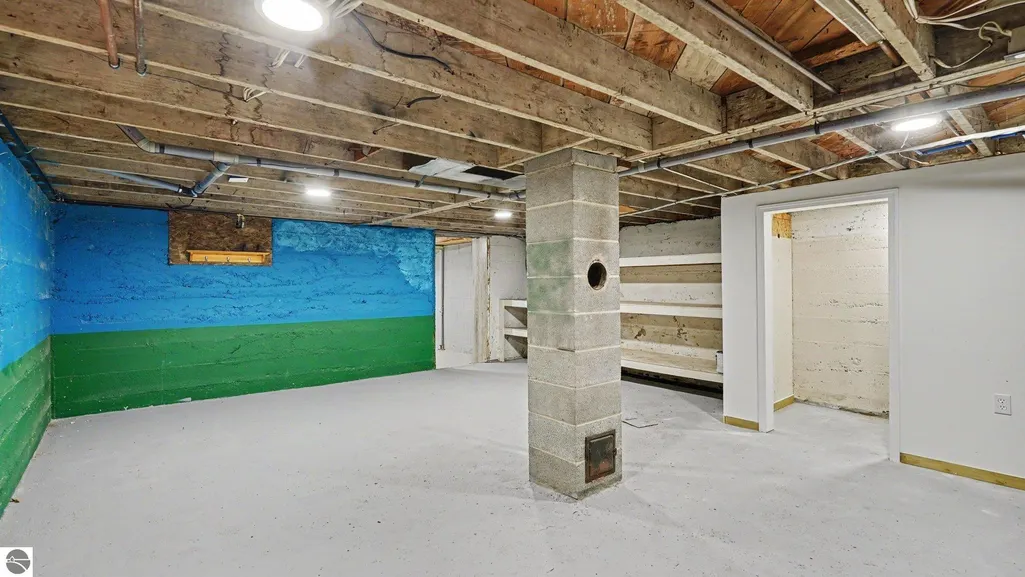
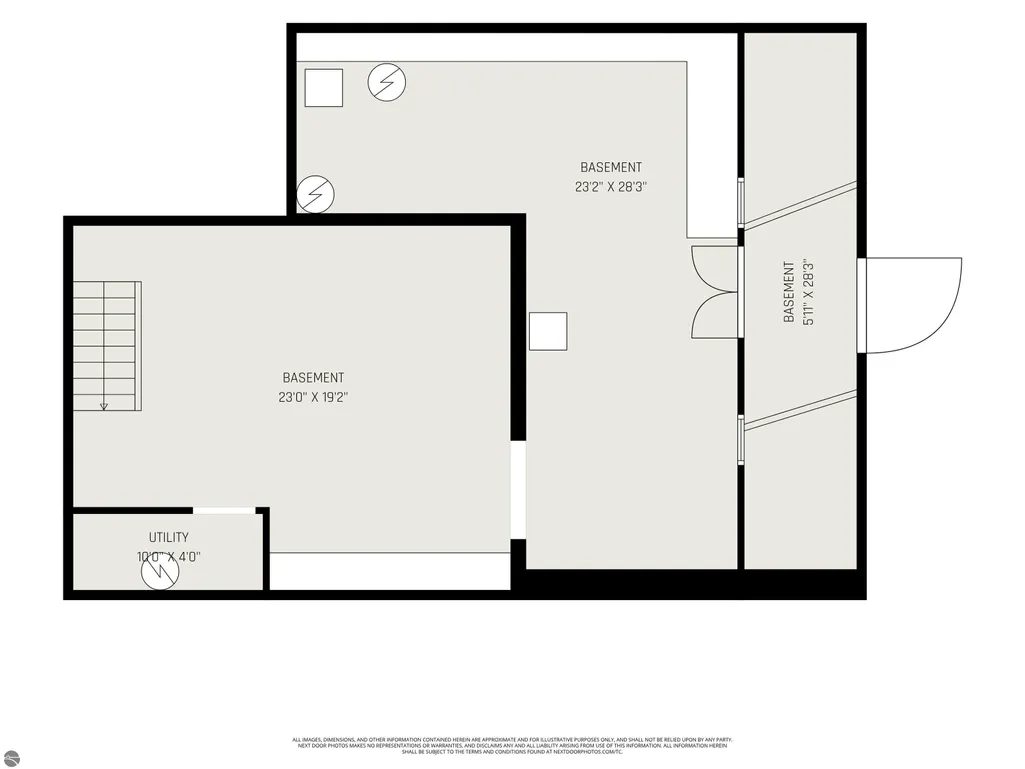
| Basement | Full,Michigan Basement,Exterior Entry,Unfinished |
| Flooring | Tile,Carpet |
| Fireplace Features | Gas |
| Kitchen Level | Main |
| Basement (Y/N) | No |
| Air Conditioning Y/N | Yes |
| Heating Y/N | Yes |
| Fireplace Y/N | Yes |
| Above Grade Finished Area | 3400 |
| Half Baths | 1 |
| Laundry Features | Main Level |
| Total Bedrooms | 5 |
| Living Room Level | Main |
| Main Level Bedrooms | 2 |
| Main Level Bathrooms | 2 |
| Below Grade Finished Area Unit Type | Square Feet |
| Above Grade Finished Area Unit Type | Square Feet |
| Total Baths | 3 |
| Primary Bathroom Features | Private |
| Kitchen Area | 170 |
| Kitchen Length | 17 |
| Kitchen Width | 10 |
| Primary on Main | 180 |
| Second Bedroom Length | 15 |
| Second Bedroom Width | 12 |
| Bedroom 3 Area | 156 |
| Bedroom 3 Length | 12 |
| Bedroom 3 Width | 13 |
| Bedroom 4 Area | 143 |
| Bedroom 4 Length | 11 |
| Bedroom 4 Width | 13 |
| Dining Room Area | 28 |
| Dining Room Width | 14 |
| Family Room Area | 528 |
| Family Room Length | 24 |
| Living Room Area | 320 |
| Living Room Length | 20 |
| Living Room Width | 16 |
| Primary Bedroom Area | 390 |
| Primary Bedroom Length | 26 |
| Primary Bedroom Width | 15 |
| Family Room Width | 22 |
| Family Room Level | Upper |
| Dining Room Level | Main |
| Dining Room Area | 392 |
| Bedroom 4 Level | Upper |
| Bedroom 3 Level | Upper |
| Second Bedroom Level | Main |
Exterior Features
| Exterior Amenities | Sidewalk,Garden,Rain Gutters |
|---|---|
| Fencing | Fenced |
| Parking Features | Concrete,Dirt,Private,Detached,Carport,Garage Door Opener,Paved,Concrete Floors |
| Lot Features | Farm,Cleared,Level,Landscaped,Metes and Bounds |
| Water Source | Private |
| Lot Size Area | 7.26 |
| Foundation Details | Block,Stone |
| Number of Buildings | 4 |
| Spa | No |
| Lot Size Acres | 7.26 |
| Road Surface Type | Gravel |
| Waterfront Y/N | No |
| Other Equipment | TV Antenna |
| Horse Y/N | No |
Amenities
- Foreclosure
- Views
- Short Sale
- New Construction
- Adult 55+
- Lease To Own
- No HOA Fees
- Furnished
- Primary On Main
- Air Conditioning
- Seller Finance
- Green
- Fixer Upper
- Horse
- Golf
- Fireplace
- Deck
- Garage
- Basement
- Pool
Property vs Single Family Average in 48625
Price
Taxes
Year Built
Visits
 Water Wonderland Board of REALTORS® All information deemed reliable but not guaranteed. All properties are subject to prior sale, change or withdrawal. Neither listing broker(s) or information provider(s) shall be responsible for any typographical errors, misinformation, misprints and shall be held totally harmless. Listing(s) information is provided for consumer's personal, non-commercial use and may not be used for any purpose other than to identify prospective properties consumers may be interested
 Northern Great Lakes REALTORS® MLS All information deemed reliable but not guaranteed. All properties are subject to prior sale, change or withdrawal. Neither listing broker(s) or information provider(s) shall be responsible for any typographical errors, misinformation, misprints and shall be held totally harmless. Listing(s) information is provided for consumer's personal, non-commercial use and may not be used for any purpose other than to identify prospective properties consumers may be interested
