




Address
4883 Poplar Drive, Harrison, MI
Price
$ 129,900
Property Attributes
- MLS#1948767
- TypeSingle Family
- Listing Status Active
- CountyCLARE
- CityHarrison
- AreaClare
- NeighborhoodHayes
- Zip48625
- StyleRanch,Cottage
- Year Built1967
- Price$ 129,900
- Bedrooms2
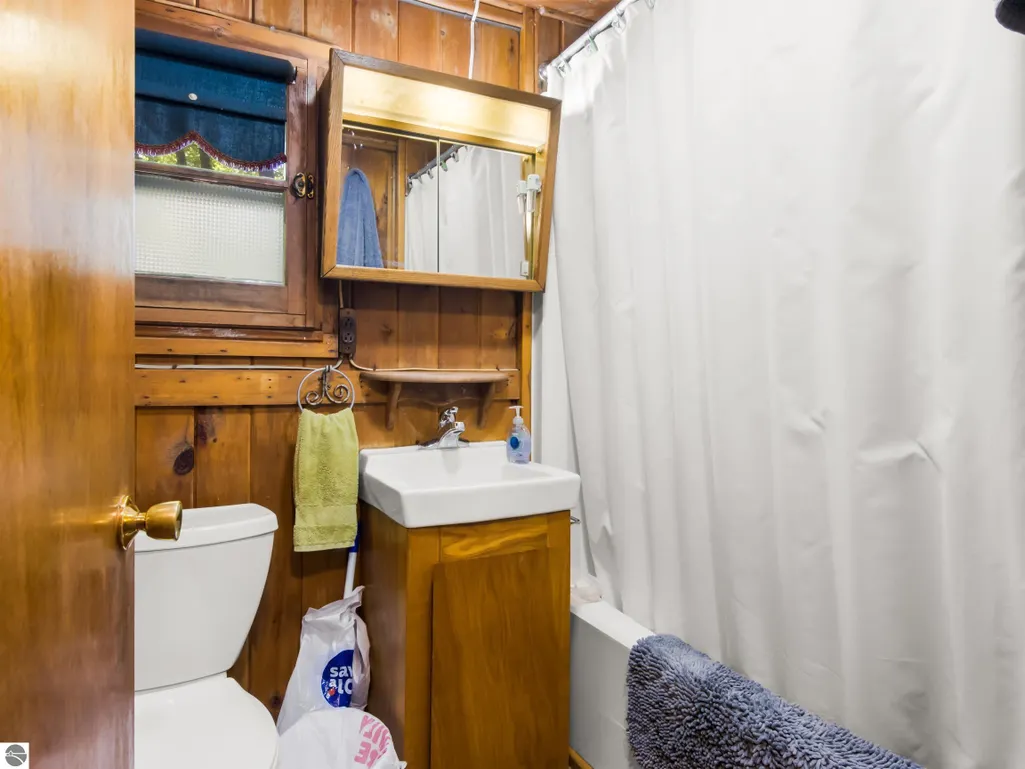
- Full Bathrooms1
- Half Bathrooms0
- Sqr Footage1050
- Lot Size0.54 Acres
Data Source:
Northern Great Lakes REALTORS® MLS (NGLRMLS)
Property Description
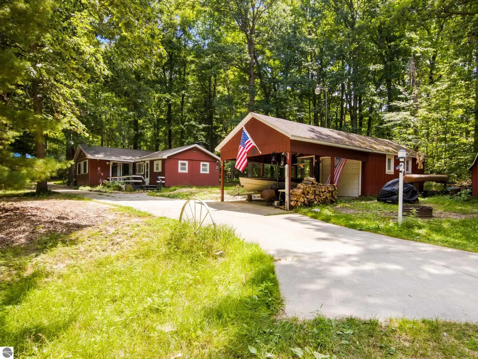
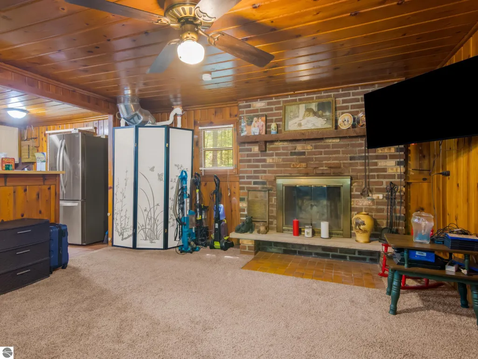
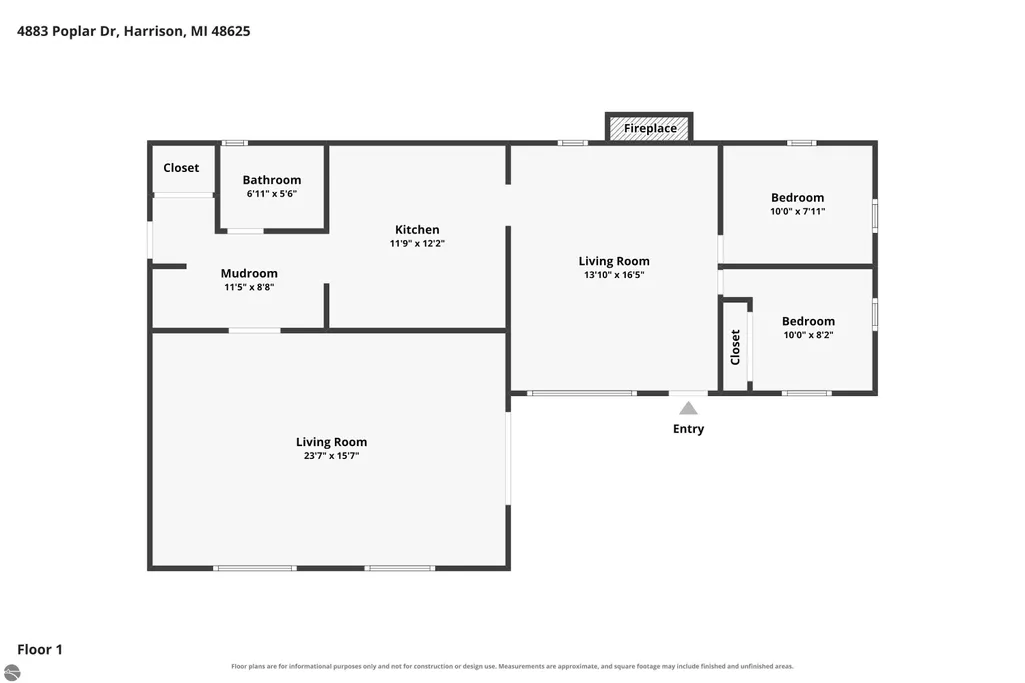
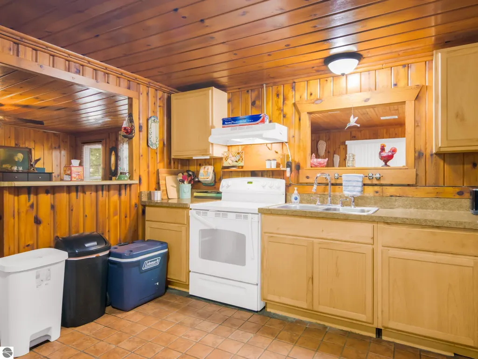
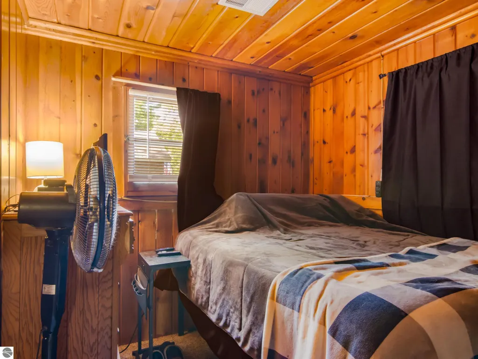
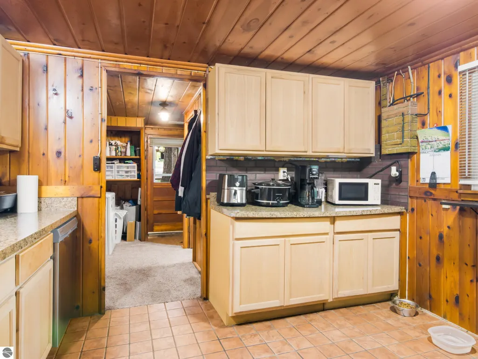
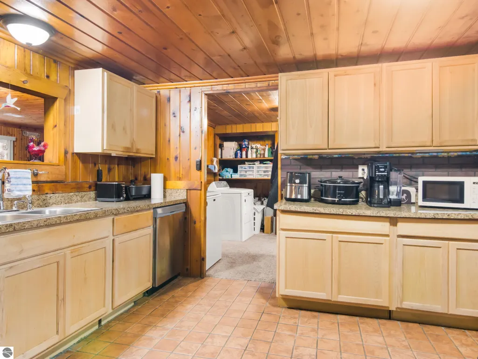
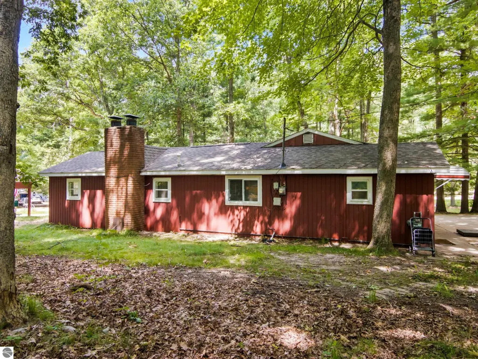
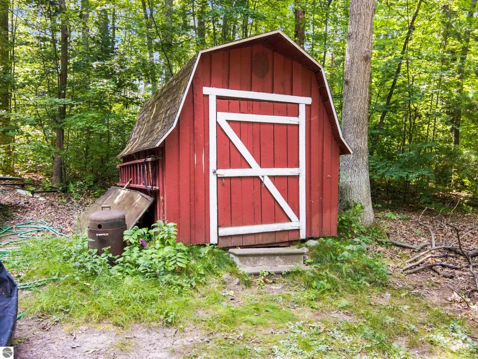
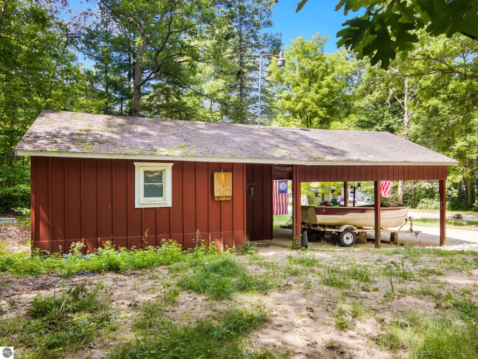
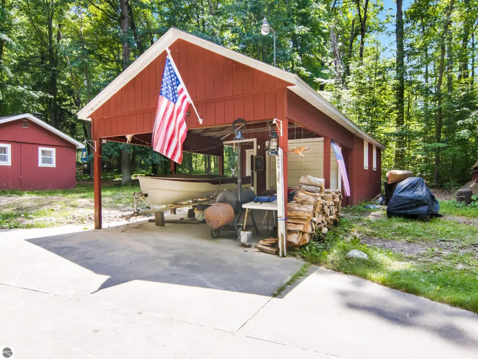
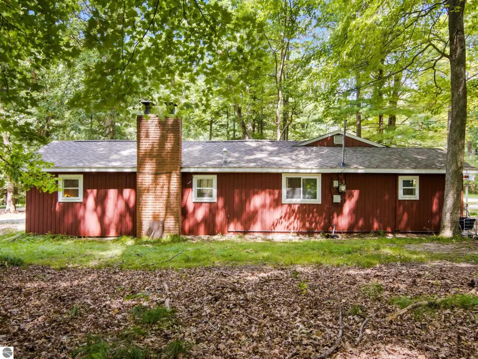
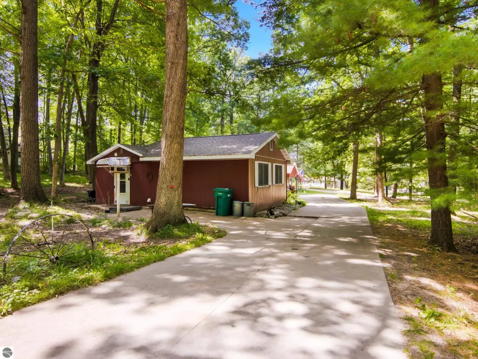
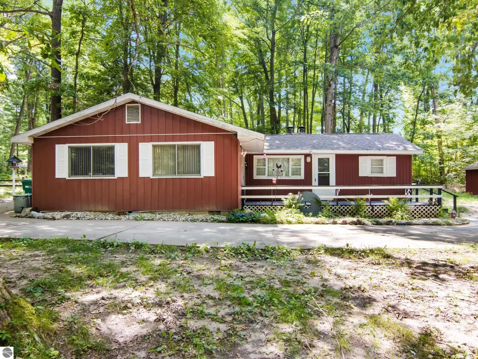
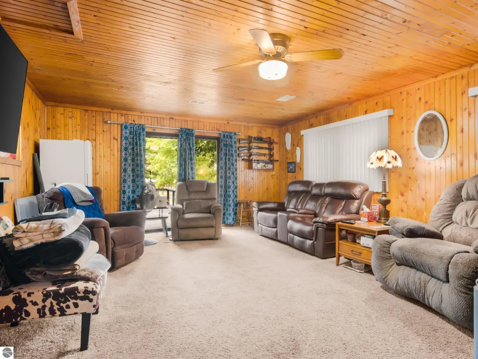
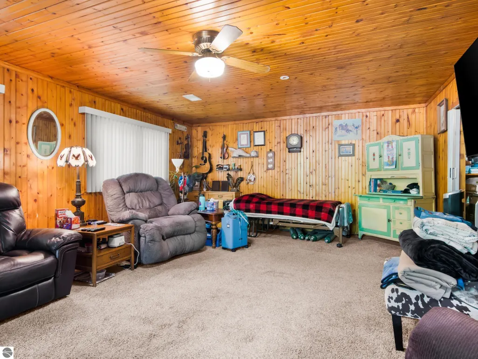
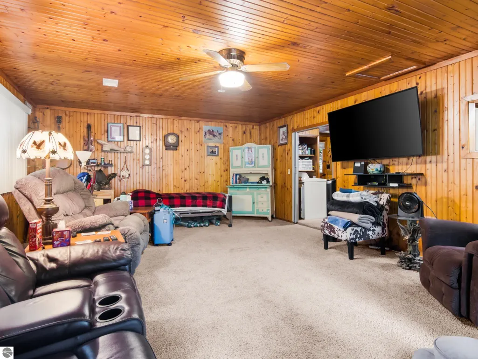
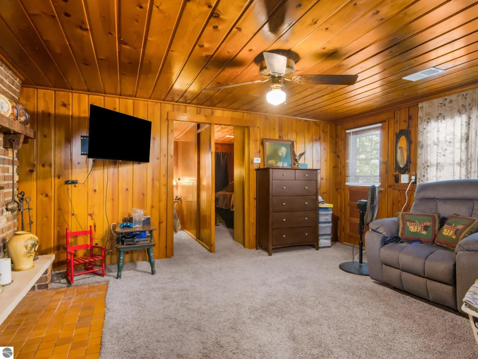
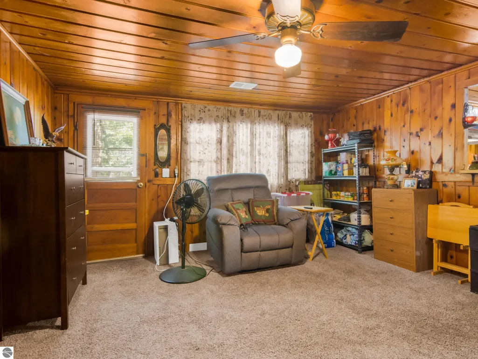
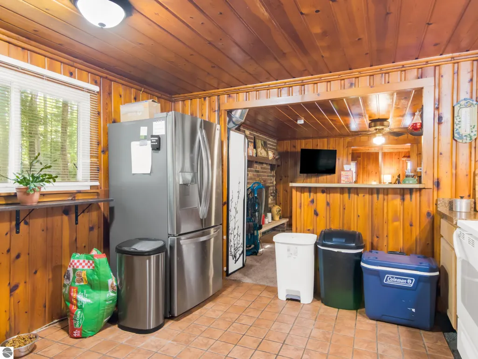
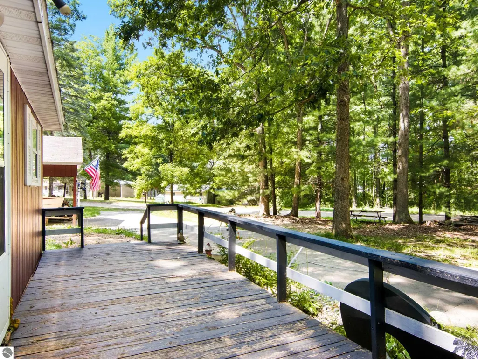
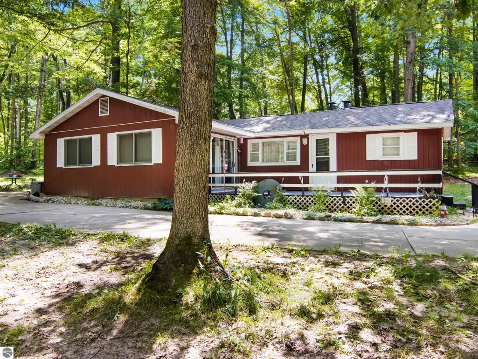
Own this up-north getaway, nice large 2 bedroom home with knotty pine interior, family room, and a brick fireplace in the living room (inspected and regrouted 2 years ago). Located super close to trails and town. Features natural gas, ceiling fans, newer roof plus an 8x24 front deck, 8x12 shed, 1 car garage with attached 16'x18' carport (with electric), concrete drive, alum. siding, and on a large corner lot just N. of town, not far from trails and state land too. Also includes recent updates; new furnace/duct work (2024) and 18" of insulation/weatherization in attic, plus a new water well and drain field last year. Even the trash service is included in services. This is a must see today!
| Price History | |
|---|---|
| 8/1/2026 | Listed $149,000 |
| 8/12/2026 | 7$139,000 |
| 8/25/2026 | 4$134,000 |
| 9/16/2026 | 4$129,900 |
General Features
| Sewer | Private Sewer |
|---|---|
| Heating | Wall Furnace,Fireplace(s),Natural Gas |
| Cooling | Zoned |
| Possession | Negotiable |
| Roof | Asphalt |
| Appliances | Refrigerator,Oven/Range,Dishwasher,Microwave |
| Garage Spaces | 2 |
| Association Fee Includes | None |
| Patio/Porch Features | Deck |
| Architectural Style | Ranch,Cottage |
| Construction Materials | Frame,Aluminum Siding |
| Pets Allowed | true |
| Year Built | 1967 |
| View | Countryside View |
| Stories Count | 1 |
| Township | Hayes |
| Levels | One |
| Property Subtype | Single Family Residence |
| Waterfront Features | None |
| Community Features | Pets Allowed |
| Accessibility | None |
| Assoc Fee Paid Per | Annually |
| County | Clare |
| New Construction | No |
| Property Type | Residential |
| Attached Garage | No |
| Energy Efficient | Not Applicable |
| Subdivision Name | Oak Park No.3 |
| Garage Y/N | Yes |
| Green Water Conservation | Not Applicable |
| Other Structures | Shed(s) |
| Full Baths | 1 |
| Status | Active |
| Directions | Take Old US 127 N. To Stockwell Rd. turn Right go E,turn Right on Poplar,home is on the right,corner of Poplar and Mary Jo. |
| City | Harrison |
| High School District | Harrison Community Schools |
| Zoning Description | Unknown |
| Lot Size Units | Acres |
| Lot Size Square Feet | 23522.4 |
| Carport Y/N | Yes |
| Home Warranty Y/N | No |
| Lease Renewal Y/N | No |
| Lease Considered Y/N | No |
| Virtual Tour | https://tours.bluelavamedia.com/s/idx/331530 |
| Primary Bedroom Level | Main |
| Living Area Units | Square Feet |
| Standard Status | Active |
| Middle/Junior School District | Harrison Community Schools |
| Elementary School District | Harrison Community Schools |
| Tax Assessed Value | 35507 |
| Virtual Tour | https://tours.bluelavamedia.com/s/4883-Poplar-Dr-Harrison-MI-48625 |
| Ownership Type | Private Owner |
| Lease Amount Frequency | Annually |
| Legal Description | T19N,R4W,Lot 80 Oak Park No. 3 Sec. 9 Hayes Twp. Clare Co. MI. --per previous MLS listing #50068482. |
| AttributionContact | Cell: 231-342-8777 |
| Freehold | VOW,BBO,IDX |
Interior Features
| Interior Amenities | Other |
|---|---|
| Flooring | Carpet,Tile |
| Fireplace Features | Wood Burning |
| Kitchen Level | Main |
| Basement (Y/N) | No |
| Air Conditioning Y/N | No |
| Heating Y/N | Yes |
| Fireplace Y/N | Yes |
| Above Grade Finished Area | 1050 |
| Laundry Features | Main Level |
| Total Bedrooms | 2 |
| Entry Level | 1 |
| Living Room Level | Main |
| Main Level Bedrooms | 2 |
| Main Level Bathrooms | 1 |
| Below Grade Finished Area Unit Type | Square Feet |
| Above Grade Finished Area Unit Type | Square Feet |
| Total Baths | 1 |
| Primary Bathroom Features | Shared |
| Kitchen Length | 12 |
| Kitchen Width | 12 |
| Second Bedroom Length | 9 |
| Second Bedroom Width | 8 |
| Family Room Length | 23 |
| Living Room Length | 16 |
| Living Room Width | 14 |
| Primary Bedroom Length | 10 |
| Primary Bedroom Width | 8 |
| Family Room Width | 16 |
| Family Room Level | Main |
| Second Bedroom Level | Main |
Exterior Features
| Exterior Amenities | Sidewalk |
|---|---|
| Parking Features | Concrete,Detached,Carport,Concrete Floors,RV Access/Parking |
| Lot Features | Corner Lot,Wooded,Level,Subdivided |
| Water Source | Private |
| Lot Size Area | 0.54 |
| Foundation Details | Slab |
| Number of Buildings | 2 |
| Spa | No |
| Lot Dimensions | 253'x193'x201'x39' |
| Lot Size Acres | 0.54 |
| Road Surface Type | Gravel |
| Other Parking | RV Parking |
| Waterfront Y/N | No |
| Road Responsibility | Public Maintained Road |
| Horse Y/N | No |
Amenities
- Foreclosure
- Views
- Short Sale
- New Construction
- Adult 55+
- Lease To Own
- No HOA Fees
- Furnished
- Primary On Main
- Air Conditioning
- Seller Finance
- Green
- Fixer Upper
- Horse
- Golf
- Fireplace
- Deck
- Garage
- Basement
- Pool
Property vs Single Family Average in 48625
Price
Year Built
Visits
 Water Wonderland Board of REALTORS® All information deemed reliable but not guaranteed. All properties are subject to prior sale, change or withdrawal. Neither listing broker(s) or information provider(s) shall be responsible for any typographical errors, misinformation, misprints and shall be held totally harmless. Listing(s) information is provided for consumer's personal, non-commercial use and may not be used for any purpose other than to identify prospective properties consumers may be interested
 Northern Great Lakes REALTORS® MLS All information deemed reliable but not guaranteed. All properties are subject to prior sale, change or withdrawal. Neither listing broker(s) or information provider(s) shall be responsible for any typographical errors, misinformation, misprints and shall be held totally harmless. Listing(s) information is provided for consumer's personal, non-commercial use and may not be used for any purpose other than to identify prospective properties consumers may be interested
